Welcome to a home that truly has it all—the perfect retreat and an entertainer’s dream! 14 Tower Drive is in the highly desirable Northbrook community of Elizabethtown. Built by Horst & Son, this meticulously maintained 4-bedroom, 2.5-bath home is move-in-ready and combines craftsmanship, thoughtful updates, and remarkable curb appeal. From the Gemstone architectural lighting and eco-friendly landscaping to the solid bamboo flooring and two gas fireplaces, every detail reflects pride of ownership. The spacious kitchen is designed for everyday living and entertaining, featuring solid-surface countertops, abundant cabinetry, a custom island, and stainless-steel appliances. Additional highlights include a first-floor office, a spacious primary suite with a walk-in closet and a private bath, first-floor laundry, updated bathrooms, and a finished basement. Valuable major improvements include a high-efficiency HVAC system, water heater, whole-house air purification system, insulated carriage-style garage doors, and a new front door. Step outside to discover what further sets this welcoming home apart from the typical builder-grade house. The backyard is your own private oasis for gatherings, recreation, or quiet evenings at home. Enjoy summer days in the heated, saltwater in-ground pool with lighting, relax in the hot tub, or host family and friends on the maintenance-free composite deck and expansive paver patio. Mature trees line the rear of the property, while dwarf fruit trees and aluminum fencing add beauty and function to the outdoor space. A large, versatile shed offers endless possibilities as a poolside retreat, hobby space, workshop, or additional storage. Rarely does a home offer this combination of quality construction, custom updates, and resort-style outdoor living—all in a sought-after neighborhood convenient to schools, parks, and Route 283.
Sold for $535,000
$535,000
14 Tower Dr, Elizabethtown, PA 17022
4beds
2,809sqft
Single Family Residence
Built in 2004
0.35 Acres Lot
$527,500 Zestimate®
$190/sqft
$2,807 Estimated rent
Home value
$527,500
$501,000 - $554,000
$2,807/mo
Zestimate® history
Owner options
List your home for rent
$2,807/mo
Rent Zestimate®
Find your next renter with Zillow Rental Manager. Plus, with online applications, you can quickly screen prospective tenants – for free.
$2,807/mo
Rent Zestimate®
Refinance and save
$3,490/mo
Est. payment
Refinancing to a lower rate could help reduce your monthly payments and save thousands over the life of the loan.
$3,490/mo
Est. payment
Explore your selling options
Work with a Zillow partner agent
Leverage their expertise and Zillow's premium Showcase listings to get your home seen by more buyers.
Get startedList with your own agent
Get your home in front of millions of buyers by listing it on Zillow.
Learn how to do itSell it yourself
Take full control of how buyers see your home on Zillow by listing For Sale by Owner (FSBO).
List your homeWhat's special
Gas fireplaceMaintenance-free composite deckCustom handmade islandGenerous prep spaceNatural bamboo flooringCorian countertopsAmple cabinet space
Zillow last checked:
Listing updated:
Listed by:
Judy Stover 717-991-9785,
Iron Valley Real Estate of Central PA,
Co-Listing Agent: Dana Fair 717-669-0283,
Iron Valley Real Estate of Central PA
Bought with:
Jess Flowers, RS348616
Coldwell Banker Realty
Source: Bright MLS,MLS#: PALA2088688
Facts & features
Interior
Bedrooms & bathrooms
- Bedrooms: 4
- Bathrooms: 3
- Full bathrooms: 2
- 1/2 bathrooms: 1
- Main level bathrooms: 1
Rooms
- Room types: Living Room, Primary Bedroom, Bedroom 2, Bedroom 3, Bedroom 4, Kitchen, Basement, Foyer, Laundry, Office, Recreation Room, Storage Room, Utility Room, Primary Bathroom, Full Bath, Half Bath
Primary bedroom
- Features: Walk-In Closet(s), Ceiling Fan(s), Attached Bathroom, Flooring - Carpet
- Level: Upper
- Area: 462 Square Feet
- Dimensions: 21 X 22
Bedroom 2
- Features: Flooring - Carpet, Ceiling Fan(s)
- Level: Upper
- Area: 132 Square Feet
- Dimensions: 12 X 11
Bedroom 3
- Features: Flooring - Carpet, Ceiling Fan(s)
- Level: Upper
- Area: 204 Square Feet
- Dimensions: 17 X 12
Bedroom 4
- Features: Attic - Access Panel, Flooring - Carpet, Ceiling Fan(s)
- Level: Upper
- Area: 130 Square Feet
- Dimensions: 13 X 10
Primary bathroom
- Features: Double Sink, Flooring - Vinyl, Bathroom - Walk-In Shower
- Level: Upper
- Area: 48 Square Feet
- Dimensions: 6 X 8
Basement
- Features: Flooring - Carpet, Built-in Features
- Level: Lower
- Area: 234 Square Feet
- Dimensions: 18 X 13
Foyer
- Features: Flooring - Bamboo
- Level: Main
- Area: 48 Square Feet
- Dimensions: 6 X 8
Other
- Features: Bathroom - Tub Shower, Flooring - Vinyl
- Level: Upper
- Area: 60 Square Feet
- Dimensions: 10 X 6
Half bath
- Features: Flooring - Luxury Vinyl Plank
- Level: Main
- Area: 20 Square Feet
- Dimensions: 4 X 5
Kitchen
- Features: Flooring - Bamboo, Flooring - Vinyl, Dining Area, Kitchen Island, Countertop(s) - Solid Surface
- Level: Main
- Area: 360 Square Feet
- Dimensions: 12 X 30
Laundry
- Features: Flooring - Vinyl, Track Lighting
- Level: Main
- Area: 70 Square Feet
- Dimensions: 5 X 14
Living room
- Features: Fireplace - Gas, Flooring - Bamboo
- Level: Main
- Area: 195 Square Feet
- Dimensions: 15 X 13
Office
- Features: Flooring - HardWood, Fireplace - Gas
- Level: Main
- Area: 140 Square Feet
- Dimensions: 10 X 14
Recreation room
- Features: Flooring - Carpet
- Level: Lower
- Area: 168 Square Feet
- Dimensions: 24 X 7
Storage room
- Level: Lower
- Area: 320 Square Feet
- Dimensions: 20 X 16
Utility room
- Level: Lower
- Area: 252 Square Feet
- Dimensions: 21 X 12
Heating
- Forced Air, Natural Gas
Cooling
- Central Air, Electric
Appliances
- Included: Dishwasher, Oven/Range - Electric, Refrigerator, Washer, Dryer, Gas Water Heater
- Laundry: Laundry Room
Features
- Attic, Bathroom - Walk-In Shower, Bathroom - Tub Shower, Built-in Features, Combination Kitchen/Dining, Kitchen Island, Walk-In Closet(s)
- Flooring: Bamboo, Carpet, Hardwood, Luxury Vinyl, Vinyl
- Basement: Sump Pump,Finished
- Has fireplace: No
Interior area
- Total structure area: 2,809
- Total interior livable area: 2,809 sqft
- Finished area above ground: 2,315
- Finished area below ground: 494
Property
Parking
- Total spaces: 2
- Parking features: Storage, Garage Faces Front, Garage Door Opener, Inside Entrance, Asphalt, Attached
- Attached garage spaces: 2
- Has uncovered spaces: Yes
- Details: Garage Sqft: 401
Accessibility
- Accessibility features: None
Features
- Levels: Two
- Stories: 2
- Has private pool: Yes
- Pool features: Fenced, Filtered, Heated, In Ground, Salt Water, Private
- Fencing: Aluminum
Lot
- Size: 0.35 Acres
Details
- Additional structures: Above Grade, Below Grade
- Parcel number: 4606448000000
- Zoning: RESIDENTIAL
- Special conditions: Standard
- Other equipment: Negotiable
Construction
Type & style
- Home type: SingleFamily
- Architectural style: Traditional
- Property subtype: Single Family Residence
Materials
- Vinyl Siding, Stone, Stick Built
- Foundation: Other
- Roof: Architectural Shingle
Condition
- New construction: No
- Year built: 2004
Utilities & green energy
- Sewer: Public Sewer
- Water: Public
Community & HOA
Community
- Subdivision: None Available
HOA
- Has HOA: No
Location
- Region: Elizabethtown
- Municipality: MT JOY TWP
Financial & listing details
- Price per square foot: $190/sqft
- Tax assessed value: $259,200
- Annual tax amount: $7,057
- Date on market: 6/1/2026
- Listing agreement: Exclusive Right To Sell
- Inclusions: All Appliances To Include Beverage Refrigerator, Extra Bamboo Flooring With Padding, Stone Pavers, Hose Bracket, Pool And Hot Tub Covers, Kitchen Bar Stools With The 4th Stool Still In The Box In The Basement, Extra Kitchen Globe Light, Extra Kitchen Backsplash, Window Treatments, And Shower Curtains.
- Exclusions: Metal Arch In Backyard, Potted Plants, Elevated Garden Beds.
- Ownership: Fee Simple
Price history
| Date | Event | Price |
|---|---|---|
| 7/21/2026 | Sold | $535,000+1%$190/sqft |
Source:  Bright MLS #PALA2088688 Report a problem Bright MLS #PALA2088688 Report a problem | ||
| 6/18/2026 | Pending sale | $529,900$189/sqft |
Source: Bright MLS #PALA2088688 Report a problem | ||
| 6/16/2026 | Price change | $529,900-1.9%$189/sqft |
Source: Bright MLS #PALA2088688 Report a problem | ||
| 6/1/2026 | Listed for sale | $539,900+102.6%$192/sqft |
Source: Bright MLS #PALA2088688 Report a problem | ||
| 7/5/2007 | Sold | $266,500$95/sqft |
Source: Public Record Report a problem | ||
Public tax history
| Year | Property taxes | Tax assessment |
|---|---|---|
| 2025 | $6,724 +2.5% | $259,200 |
| 2024 | $6,562 +2.3% | $259,200 |
| 2023 | $6,418 +4.4% | $259,200 |
| 2022 | $6,148 | $259,200 |
| 2021 | $6,148 +319.7% | $259,200 |
| 2020 | $1,465 -74% | $259,200 |
| 2019 | $5,639 +344.1% | $259,200 +2.9% |
| 2018 | $1,270 -80.4% | $251,900 +2.7% |
| 2017 | $6,472 +1.9% | $245,300 |
| 2016 | $6,350 +44.6% | $245,300 |
| 2015 | $4,393 | $245,300 +0.7% |
| 2014 | $4,393 | $243,700 |
| 2013 | -- | $243,700 |
| 2012 | -- | $243,700 |
| 2011 | -- | $243,700 |
| 2010 | -- | $243,700 |
| 2009 | -- | $243,700 +4.5% |
| 2007 | -- | $233,200 |
| 2006 | -- | $233,200 +851.8% |
| 2004 | -- | $24,500 |
Find assessor info on the county website
Neighborhood: 17022
Nearby homes
- $472,9004 bd2 ba2.1k sqft18 Tower Dr, Elizabethtown, PA 17022Off Market
- $462,3003 bd3 ba2.1k sqft10 Tower Dr, Elizabethtown, PA 17022Off Market

- $497,9003 bd3 ba2.7k sqft22 Tower Dr, Elizabethtown, PA 17022Sold

- $431,1003 bd3 ba2k sqft6 Tower Dr, Elizabethtown, PA 17022Off Market
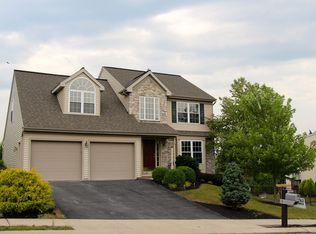
- $415,6003 bd3 ba1.6k sqft9 Tower Dr, Elizabethtown, PA 17022Off Market
- $469,2004 bd4 ba2k sqft17 Tower Dr, Elizabethtown, PA 17022Off Market
- $424,5003 bd2 ba1.5k sqft26 Tower Dr, Elizabethtown, PA 17022Off Market
- $491,7004 bd3 ba3.1k sqft4 Tower Dr, Elizabethtown, PA 17022Off Market
Nearby schools
GreatSchools rating
- NAEast High Street El SchoolGrades: K-2Distance: 0.9 mi
- 7/10Elizabethtown Area Middle SchoolGrades: 6-8Distance: 1 mi
- 6/10Elizabethtown Area Senior High SchoolGrades: 9-12Distance: 1 mi
Schools provided by the listing agent
- District: Elizabethtown Area
Source: Bright MLS. This data may not be complete. We recommend contacting the local school district to confirm school assignments for this home.


Get pre-qualified for a loan
At Zillow Home Loans, we can pre-qualify you in as little as 5 minutes with no impact to your credit score.An equal housing lender. NMLS #10287.
Sell for more on Zillow
Get a Zillow Showcase℠ listing at no additional cost and you could sell for .
$527,500
2% more
+$10,550
With Zillow Showcase(estimated)
$538,050
Nearby cities
Nearby neighborhoods
Nearby zip codes
Other Elizabethtown Topics
