Set in the heart of Westport's Saugatuck Village, this updated and expanded 1890s farmhouse combines charm with an unbeatable location, just moments from riverfront cafes, restaurants, and the MetroNorth train to NYC. The wrap-around porch welcomes you to a sunny living room that seamlessly flows into a family room with hardwood floors throughout. The eat-in kitchen boasts a gas range, granite island, extra pantry storage, and picturesque backyard views.The main floor also includes a half bath, plus office with custom desks and built-ins, perfect for work or study. The mudroom provides easy access to the sunny deck, ideal for grilling, dining, or lounging. Upstairs, the luxury primary suite has a walk-in closet, plus ensuite bathroom with double sinks, a soaking tub, and luxurious walk-in shower. Two additional bedrooms and a hall bath complete this floor. The finished third floor provides versatility with space for overnight guests, a study, or working out. Outside, the flat yard is framed by a tranquil brook and bridge with seating area, plus plenty of grassy lawn for play. The detached 1-car garage and fully fenced yard offer both convenience and privacy. Westport's award-winning schools are nearby, and Compo Beach and downtown shops are just a short ride away, as well as access to 95 and the Merritt Parkway. **OFFERS DUE 4/8/24 by 3pm**
Sold for $1,525,000
$1,525,000
14 Treadwell Avenue, Westport, CT 06880
3beds
2,332sqft
Single Family Residence
Built in 1890
0.36 Acres Lot
$1,824,200 Zestimate®
$654/sqft
$7,211 Estimated rent
Home value
$1,824,200
$1.71M - $1.97M
$7,211/mo
Zestimate® history
Owner options
List your home for rent
$7,211/mo
Rent Zestimate®
Find your next renter with Zillow Rental Manager. Plus, with online applications, you can quickly screen prospective tenants – for free.
$7,211/mo
Rent Zestimate®
Refinance and save
$8,595/mo
Est. payment
Refinancing to a lower rate could help reduce your monthly payments and save thousands over the life of the loan.
$8,595/mo
Est. payment
Explore your selling options
Work with a Zillow partner agent
Leverage their expertise and Zillow's premium Showcase listings to get your home seen by more buyers.
Get startedList with your own agent
Get your home in front of millions of buyers by listing it on Zillow.
Learn how to do itSell it yourself
Take full control of how buyers see your home on Zillow by listing For Sale by Owner (FSBO).
List your homeWhat's special
Zillow last checked:
Listing updated:
Listed by:
Amy Swanson 203-451-6807,
William Raveis Real Estate 203-227-4343
Bought with:
Leslie Clarke, RES.0790079
Compass Connecticut, LLC
Source: Smart MLS,MLS#: 170625879
Facts & features
Interior
Bedrooms & bathrooms
- Bedrooms: 3
- Bathrooms: 3
- Full bathrooms: 2
- 1/2 bathrooms: 1
Primary bedroom
- Features: Full Bath, Stall Shower, Walk-In Closet(s), Hardwood Floor, Tile Floor
- Level: Upper
Bedroom
- Features: Hardwood Floor
- Level: Upper
Bedroom
- Features: Hardwood Floor
- Level: Upper
Bathroom
- Features: Hardwood Floor
- Level: Main
Bathroom
- Features: Tub w/Shower, Tile Floor
- Level: Upper
Family room
- Features: Hardwood Floor
- Level: Main
Kitchen
- Features: Granite Counters, Dining Area, Kitchen Island, Pantry, Hardwood Floor
- Level: Main
Living room
- Features: Hardwood Floor
- Level: Main
Office
- Features: Bookcases, Built-in Features, Hardwood Floor
- Level: Main
Study
- Features: Wall/Wall Carpet
- Level: Third,Upper
Heating
- Forced Air, Zoned, Propane
Cooling
- Central Air, Zoned
Appliances
- Included: Gas Range, Range Hood, Refrigerator, Freezer, Dishwasher, Disposal, Washer, Dryer, Water Heater
- Laundry: Upper Level, Mud Room
Features
- Sound System, Smart Thermostat, Wired for Sound
- Basement: Partial,Unfinished,Storage Space,Interior Entry
- Attic: Heated,Finished,Walk-up
- Has fireplace: No
Interior area
- Total structure area: 2,332
- Total interior livable area: 2,332 sqft
- Finished area above ground: 2,332
Property
Parking
- Total spaces: 1
- Parking features: Detached, Garage Door Opener
- Garage spaces: 1
Features
- Patio & porch: Wrap Around, Porch, Deck
- Exterior features: Rain Gutters, Lighting, Underground Sprinkler
- Fencing: Full
- Has view: Yes
- View description: Golf Course
- Waterfront features: Walk to Water, Beach Access, Water Community
Lot
- Size: 0.36 Acres
- Features: Wetlands, Level
Details
- Parcel number: 411310
- Zoning: A
Construction
Type & style
- Home type: SingleFamily
- Architectural style: Antique,Farm House
- Property subtype: Single Family Residence
Materials
- Wood Siding
- Foundation: Concrete Perimeter, Stone
- Roof: Asphalt
Condition
- New construction: No
- Year built: 1890
Utilities & green energy
- Sewer: Public Sewer
- Water: Public
Green energy
- Energy efficient items: Thermostat
Community & HOA
Community
- Subdivision: Saugatuck
HOA
- Has HOA: No
Location
- Region: Westport
Financial & listing details
- Price per square foot: $654/sqft
- Tax assessed value: $560,400
- Annual tax amount: $10,283
- Date on market: 7/13/2024
- Exclusions: Gas grill, microwave, play equipment, shelving in basement and garage
Price history
| Date | Event | Price |
|---|---|---|
| 7/12/2024 | Sold | $1,525,000+17.4%$654/sqft |
Source:  Smart MLS #170625879 Report a problem Smart MLS #170625879 Report a problem | ||
| 4/12/2024 | Listed for sale | $1,299,000$557/sqft |
Source:  William Raveis Real Estate, Mortgage & Insurance #170625879 Report a problem William Raveis Real Estate, Mortgage & Insurance #170625879 Report a problem | ||
| 4/9/2024 | Pending sale | $1,299,000$557/sqft |
Source: William Raveis Real Estate, Mortgage & Insurance #170625879 Report a problem | ||
| 4/4/2024 | Listed for sale | $1,299,000+27.4%$557/sqft |
Source: Smart MLS #170625879 Report a problem | ||
| 9/14/2018 | Listing removed | $5,250$2/sqft |
Source: William Raveis Real Estate #170109415 Report a problem | ||
| 7/28/2018 | Listed for rent | $5,250$2/sqft |
Source: William Raveis Real Estate #170109415 Report a problem | ||
| 7/10/2008 | Sold | $1,020,000+26.9%$437/sqft |
Source: Smart MLS #98368976 Report a problem | ||
| 3/3/2003 | Sold | $804,000+105.1%$345/sqft |
Source: Public Record Report a problem | ||
| 7/13/2001 | Sold | $392,000$168/sqft |
Source: Smart MLS #98101804 Report a problem | ||
Public tax history
| Year | Property taxes | Tax assessment |
|---|---|---|
| 2025 | $10,569 +1.3% | $560,400 |
| 2024 | $10,435 +1.5% | $560,400 |
| 2023 | $10,283 +1.6% | $560,400 |
| 2022 | $10,126 | $560,400 |
| 2021 | $10,126 -2.5% | $560,400 -9.8% |
| 2020 | $10,384 -0.9% | $621,400 |
| 2019 | $10,477 | $621,400 |
| 2018 | $10,477 | $621,400 |
| 2017 | $10,477 | $621,400 |
| 2016 | $10,477 | $621,400 |
Find assessor info on the county website
Neighborhood: Saugatuck
Nearby homes
- $1,631,8004 bd3 ba2.4k sqft10 Treadwell Ave, Westport, CT 06880Off Market

- $20,0202.4 Acres10 Treadwell Ln, Weston, CT 06883Off Market
- $2,623,0006 bd4 ba3.6k sqft18 Treadwell Ave, Westport, CT 06880Off Market
- $1,300,0003 bd2 ba1.1k sqft17 Treadwell Ave, Westport, CT 06880Sold
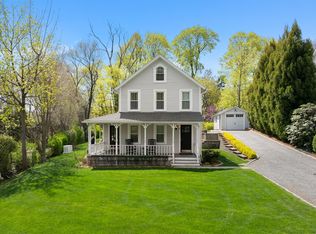
- $1,493,8005 bd4 ba2.6k sqft1 Jonathan Ln, Westport, CT 06880Off Market
- $2,544,6004 bd3 ba3.5k sqft12 Treadwell Ave, Westport, CT 06880Off Market
- $1,272,0004 bd2 ba2.2k sqft20 Treadwell Ave, Westport, CT 06880Off Market
- $1,322,9004 bd3 ba2.4k sqft3 Jonathan Ln, Westport, CT 06880Off Market
Nearby schools
GreatSchools rating
- 9/10King's Highway Elementary SchoolGrades: K-5Distance: 0.9 mi
- 9/10Coleytown Middle SchoolGrades: 6-8Distance: 3.9 mi
- 10/10Staples High SchoolGrades: 9-12Distance: 3.2 mi
Schools provided by the listing agent
- Elementary: Kings Highway
- Middle: Coleytown
- High: Staples
Source: Smart MLS. This data may not be complete. We recommend contacting the local school district to confirm school assignments for this home.


Get pre-qualified for a loan
At Zillow Home Loans, we can pre-qualify you in as little as 5 minutes with no impact to your credit score.An equal housing lender. NMLS #10287.
Sell for more on Zillow
Get a Zillow Showcase℠ listing at no additional cost and you could sell for .
$1,824,200
2% more
+$36,484
With Zillow Showcase(estimated)
$1,860,684
- Connecticut
- Fairfield County
- Westport
- 06880
- Saugatuck
- 14 Treadwell Avenue
Nearby cities
Nearby neighborhoods
Nearby zip codes
Other Westport Topics
