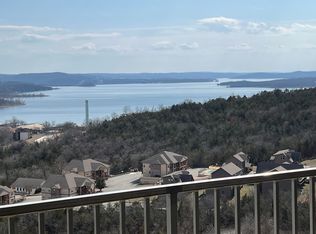
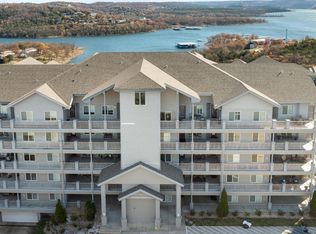
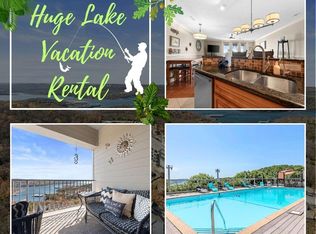
Perched above the sparkling waters of Table Rock Lake, this expansive lake-view turn-key retreat at coveted Treehouse Condominiums on Indian Point delivers the perfect blend of luxury, adventure, and relaxation. Tucked away among the trees yet just minutes from the excitement, you'll enjoy being only 5 minutes from Silver Dollar City, Indian Point Marina, waterfront dining, seasonal fireworks, and everything that makes the Branson area one of the Midwest's favorite destinations.Offered fully furnished and completely turn-key, this beautifully appointed 3-bedroom condo is ready from day one- just bring your suitcase and start making memories. Inside, you'll find hardwood flooring, updated carpet, granite countertops, a stone backsplash, crown molding, in-unit laundry, and stylish furnishings that create a warm yet sophisticated lake-living experience.The real showstopper? The breathtaking year-round views of Table Rock Lake and even home of the Branson Bell from your private perch above the shoreline. Whether you're enjoying morning coffee as the lake comes to life or unwinding after a day on the water, the setting is nothing short of spectacular.And for a feature that's about as rare as spotting a white squirrel in the Ozarks, this condo includes both an elevator for easy access and two garage parking spaces- a highly coveted amenity seldom found in lake-area condos. And the amenities! Walk to community pool, workout room, hot tubs, & take a stroll to the water on community paths to skip a rock or two along the shoreline and breath in the fresh ozark air. Whether you're searching for a luxury vacation getaway, a second home, or an income-producing investment, this property checks every box. Short-term rentals are permitted, giving you the flexibility to enjoy it yourself while generating rental income when you're away.Luxury lake living. Adventure at your doorstep. Serenity when you want it most. Welcome to your Table Rock Lake escape @ 14 Treehouse Ln,
Closed
Price Unknown
14 Treehouse Lane #21 BLDG 11, Branson, MO 65616
3beds
1,489sqft
Condominium
Built in 2012
-- sqft lot
$434,800 Zestimate®
$--/sqft
$2,221 Estimated rent
Home value
$434,800
$404,000 - $470,000
$2,221/mo
Zestimate® history
Owner options
List your home for rent
$2,221/mo
Rent Zestimate®
Find your next renter with Zillow Rental Manager. Plus, with online applications, you can quickly screen prospective tenants – for free.
$2,221/mo
Rent Zestimate®
Refinance and save
$490/mo
Est. payment
Refinancing to a lower rate could help reduce your monthly payments and save thousands over the life of the loan.
$490/mo
Est. payment
Explore your selling options
Work with a Zillow partner agent
Leverage their expertise and Zillow's premium Showcase listings to get your home seen by more buyers.
Get startedList with your own agent
Get your home in front of millions of buyers by listing it on Zillow.
Learn how to do itSell it yourself
Take full control of how buyers see your home on Zillow by listing For Sale by Owner (FSBO).
List your homeWhat's special
Stylish furnishingsGranite countertopsCommunity poolUpdated carpetCrown moldingHot tubsIn-unit laundry
Zillow last checked:
Listing updated:
Listed by:
Ann Ferguson 417-830-0175,
Keller Williams Tri-Lakes
Bought with:
Parker Stone, 2004010086
Keller Williams Tri-Lakes
Source: SOMOMLS as distributed by MLS GRID,MLS#: 60326231
Facts & features
Interior
Bedrooms & bathrooms
- Bedrooms: 3
- Bathrooms: 2
- Full bathrooms: 2
Rooms
- Room types: Master Bedroom, Pantry, Family Room
Primary bedroom
- Area: 168.44
- Dimensions: 11.42 x 14.75
Bedroom 2
- Area: 149.78
- Dimensions: 10.83 x 13.83
Bedroom 3
- Area: 165.68
- Dimensions: 10.42 x 15.9
Primary bathroom
- Area: 95.13
- Dimensions: 11.42 x 8.33
Bathroom full
- Area: 47.94
- Dimensions: 8.5 x 5.64
Deck
- Area: 240.8
- Dimensions: 24.08 x 10
Dining area
- Area: 125.13
- Dimensions: 10.75 x 11.64
Entry hall
- Area: 46.88
- Dimensions: 6.25 x 7.5
Kitchen
- Area: 127.25
- Dimensions: 10.83 x 11.75
Living room
- Area: 376.59
- Dimensions: 16.08 x 23.42
Heating
- Central, Electric
Cooling
- Central Air
Appliances
- Included: Dishwasher, Free-Standing Electric Oven, Dryer, Washer, Microwave, Refrigerator, Electric Water Heater
- Laundry: Main Level, W/D Hookup
Features
- High Speed Internet, Granite Counters, Tray Ceiling(s), Walk-In Closet(s), Walk-in Shower
- Flooring: Carpet, Tile, Hardwood
- Has basement: No
- Attic: None
- Has fireplace: No
Interior area
- Total structure area: 1,489
- Total interior livable area: 1,489 sqft
- Finished area above ground: 1,489
- Finished area below ground: 0
Property
Parking
- Total spaces: 2
- Parking features: Parking Space, Paved, Garage Faces Front
- Garage spaces: 2
Features
- Levels: One
- Stories: 1
- Patio & porch: Covered, Deck
- Pool features: Community
- Spa features: Association
- Has view: Yes
- View description: Panoramic, Lake, Water
- Has water view: Yes
- Water view: Lake,Water
Lot
- Features: Landscaped
Details
- Parcel number: 133.005002001004.321
Construction
Type & style
- Home type: Condo
- Property subtype: Condominium
Materials
- Roof: Composition
Condition
- Year built: 2012
Utilities & green energy
- Sewer: Public Sewer
- Water: Shared Well
Community & HOA
Community
- Subdivision: Treehouse Condos
HOA
- Services included: Common Area Maintenance, Hot Tub, Pool, Lake/River Swimming Access, Exercise Room, Clubhouse, Maintenance Structure, Insurance, Other, Trash, Snow Removal
- HOA fee: $490 monthly
Location
- Region: Branson
Financial & listing details
- Annual tax amount: $2,495
- Date on market: 6/12/2026
- Road surface type: Asphalt
Price history
| Date | Event | Price |
|---|---|---|
| 7/10/2026 | Sold | -- |
Source:  SOMOMLS as distributed by MLS GRID #60326231 Report a problem SOMOMLS as distributed by MLS GRID #60326231 Report a problem | ||
| 6/13/2026 | Pending sale | $445,000$299/sqft |
Source: SOMOMLS as distributed by MLS GRID #60326231 Report a problem | ||
| 6/12/2026 | Listed for sale | $445,000$299/sqft |
Source: SOMOMLS as distributed by MLS GRID #60326231 Report a problem | ||
Public tax history
Tax history is unavailable.
Neighborhood: 65616
Nearby homes
- $---- bd-- ba1.4k sqft14 Treehouse Ln #20, Branson, MO 65616Sold
- $--3 bd2 ba1.5k sqft14 Treehouse Ln BUILDING 20-14, Branson, MO 65616Sold

- $--3 bd3 ba1.9k sqft14 Treehouse Ln #19, Branson, MO 65616Sold
- $--1 bd1 ba1k sqft14 Treehouse Ln #16, Branson, MO 65616Sold
- $--3 bd4 ba2.3k sqft14 Treehouse Ln #27, Branson, MO 65616Sold
- $--3 bd3 ba2.4k sqft14 Treehouse Ln #29, Branson, MO 65616Sold
- $--3 bd2 ba1.6k sqft14 Treehouse Ln #28, Branson, MO 65616Sold
- $---- bd-- ba1.4k sqft14 Treehouse Ln BUILDING 9-14, Branson, MO 65616Sold
Nearby schools
GreatSchools rating
- NAReeds Spring Primary SchoolGrades: PK-1Distance: 6.4 mi
- 3/10Reeds Spring Middle SchoolGrades: 7-8Distance: 6.1 mi
- 5/10Reeds Spring High SchoolGrades: 9-12Distance: 5.9 mi
Schools provided by the listing agent
- Elementary: Reeds Spring
- Middle: Reeds Spring
- High: Reeds Spring
Source: SOMOMLS as distributed by MLS GRID. This data may not be complete. We recommend contacting the local school district to confirm school assignments for this home.
Sell for more on Zillow
Get a Zillow Showcase℠ listing at no additional cost and you could sell for .
$434,800
2% more
+$8,696
With Zillow Showcase(estimated)
$443,496
- Missouri
- Stone County
- Indian Point
- 65616
- 14 Treehouse Lane Unit 21 BLDG 11
Nearby cities
Nearby zip codes
Other Indian Point Topics
