Skip main navigation
Off market
  • $616,700

    14 Treehouse Ln #25, Branson, MO 65616

    4beds
    2,885sqft
    Condo
    Built in 2012
    -- sqft lot
    $616,700 Zestimate®
    $214/sqft
    $3,043 Estimated rent

    Home value

    $616,700

    $567,000 - $678,000

    $3,043/mo

    Zestimate® history
    Loading
    Loading...

    Owner options

    List your home for rent

    $3,043/mo

    Rent Zestimate®

    Find your next renter with Zillow Rental Manager. Plus, with online applications, you can quickly screen prospective tenants – for free.

    Learn more

    $3,043/mo

    Rent Zestimate®

    Refinance and save

    $4,204/mo

    Est. payment

    Refinancing to a lower rate could help reduce your monthly payments and save thousands over the life of the loan.

    See today's rates

    $4,204/mo

    Est. payment

    Explore your selling options

    Work with a Zillow partner agent

    Leverage their expertise and Zillow's premium Showcase listings to get your home seen by more buyers.

    Get started

    List with your own agent

    Get your home in front of millions of buyers by listing it on Zillow.

    Learn how to do it

    Sell it yourself

    Take full control of how buyers see your home on Zillow by listing For Sale by Owner (FSBO).

    List your home

    What's special

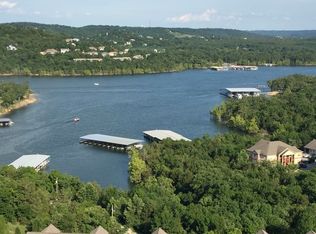
    BOAT SLIP LEASE AVAILABLE/negotiable Wow!!! The view!! One of the most beautiful views you will ever find of Tablerock Lake. The Penthouse Condominium at Treehouse on the Lake. This is a rare opportunity for your family or business to own this fully furnished 4 bedroom 4 bathroom condo located on the 5th floor of Treehouse building 14. Built in 2011 and finished in 2012, you will love the luxury. The Living room offers a full 30 foot of ceiling to floor windows allowing the amazing view of Tablerock Lake and miles of the Ozark Hills. Each of the 4 bedrooms includes its own full bath, with tiled showers and granite counters. This beautiful kitchen will come fully equipped and features custom cabinets, an island with built in wine refrigerator, tiled backsplash, and black granite counters. The open stair case to the second living room and loft features an elegant iron railing that you must see to appreciate. There are two master suites. The main Master suite includes doors to the huge balcony, oversized custom master closet, and a master bathroom, with jetted tub and oversized tiled shower. This condominium can easily sleep 12 or more with plenty of room to spare. If you are interested in renting your condo when your family or business is not in Branson, just let Treehouse Office know and you can be included in overnight rental. This condo also has 2 parking spaces in the parking garage that can be accessed by the elevator. (Parking spaces additional $). Make your appointment to see this property today!!

    This property is off market, which means it's not currently listed for sale or rent on Zillow. This may be different from what's available on other websites or public sources.

    Facts & features

    Interior

    Bedrooms & bathrooms
    • Bedrooms: 4
    • Bathrooms: 4
    • Full bathrooms: 4
    Heating
    • Forced air, Electric
    Cooling
    • Central, Geothermal, Other
    Appliances
    • Included: Dishwasher, Dryer, Garbage disposal, Microwave, Refrigerator, Washer
    • Laundry: Main Level, W/D Hookup
    Features
    • Cable TV, Elevator, Walk-In Closet(s), Granite Counters, Dining Room, Cathedral Ceiling(s), Soaking Tub, Island, Split Bedroom, Walk-In Shower, Formal Dining, Kitchen Bar, Entry (Walk In)
    • Flooring: Tile, Carpet, Laminate
    • Windows: Double Pane Windows
    Interior area
    • Total interior livable area: 2,885 sqft
    • Finished area below ground: 0.00

    Property

    Parking
    • Total spaces: 2
    • Parking features: Garage - Detached
    Features
    • Patio & porch: Porch, Covered
    • Exterior features: Cement / Concrete
    • Pool features: In Ground, Association
    • Has spa: Yes
    • Spa features: Bath
    • Has view: Yes
    • View description: Water
    • Has water view: Yes
    • Water view: Water
    • Waterfront features: Waterfront, Lake Front
    • Body of water: Table Rock
    Lot
    • Features: Water View, Lake View
    Details
    • Parcel number: 133.005002001004.325

    Construction

    Type & style
    • Home type: Condo
    Materials
    • Roof: Composition
    Condition
    • Year built: 2012

    Utilities & green energy

    • Sewer: Community
    • Water: Shared Well, Community
    • Utilities for property: Cable Available
    Green energy
    • Green verification: 90+ Furnace Rating

    Community & neighborhood

    Security
    • Security features: Fire Sprinkler System
    Location
    • Region: Branson

    HOA & financial

    HOA
    • Has HOA: Yes
    • HOA fee: $618 monthly
    • Amenities included: Exercise Room, Clubhouse, Pool, Security, Trash, Water, Common Area Maintenance, Trail(s), Snow Removal, Sewer, lawn, Maintenance Structure, Building Insurance

    Other

    Other facts
    • View: Lake, Panoramic
    • ViewYN: true
    • Flooring: Carpet, Tile, Laminate
    • WaterSource: Shared Well, Community
    • Appliances: Dishwasher, Refrigerator, Disposal, Exhaust Fan, Dryer, Microwave, Washer, Electric Water Heater, Free-Standing Electric Oven
    • AssociationYN: true
    • GarageYN: true
    • WaterfrontFeatures: Waterfront, Lake Front
    • SpaYN: true
    • InteriorFeatures: Cable TV, Elevator, Walk-In Closet(s), Granite Counters, Dining Room, Cathedral Ceiling(s), Soaking Tub, Island, Split Bedroom, Walk-In Shower, Formal Dining, Kitchen Bar, Entry (Walk In)
    • Sewer: Community
    • HeatingYN: true
    • Utilities: Cable Available
    • CoolingYN: true
    • Heating: Geothermal, Central
    • WaterfrontYN: true
    • CurrentFinancing: Conventional, Cash
    • LotFeatures: Water View, Lake View
    • WindowFeatures: Double Pane Windows
    • Cooling: Geothermal, Central, Ceiling Fan(s), Geo-Thermal/Ground Source
    • CoveredSpaces: 2
    • PoolFeatures: In Ground, Association
    • BelowGradeFinishedArea: 0.00
    • PatioAndPorchFeatures: Porch, Covered
    • ParkingFeatures: Other
    • AssociationAmenities: Exercise Room, Clubhouse, Pool, Security, Trash, Water, Common Area Maintenance, Trail(s), Snow Removal, Sewer, lawn, Maintenance Structure, Building Insurance
    • SecurityFeatures: Fire Sprinkler System
    • LaundryFeatures: Main Level, W/D Hookup
    • SpaFeatures: Bath
    • RoadSurfaceType: Asphalt
    • WaterBodyName: Table Rock
    • GreenBuildingVerificationType: 90+ Furnace Rating
    • MlsStatus: Active
    • TaxAnnualAmount: 4202.90
    • Road surface type: Asphalt

    Price history

    DateEventPrice
    4/19/2022Sold--
    Source: Agent Provided Report a problem
    1/20/2021Listing removed--
    Source: SOMOMLS as distributed by MLS GRID Report a problem
    10/14/2020Price change$525,000-4.5%$182/sqft
    Source: Nancy J. Trapp #60176173 Report a problem
    4/23/2020Listed for sale$550,000-6.6%$191/sqft
    Source: Mayhew Realty Group LLC #60162352 Report a problem
    11/7/2011Listing removed$588,950$204/sqft
    Source: Right Choice Realtors #344332 Report a problem
    11/6/2011Listed for sale$588,950$204/sqft
    Source: Right Choice Realtors #344332 Report a problem

    Public tax history

    Tax history is unavailable.

    Neighborhood: 65616

    Nearby schools

    GreatSchools rating
    Schools provided by the listing agent
    • Elementary: Reeds Spring
    • Middle: Reeds Spring
    • High: Reeds Spring

    Source: The MLS. This data may not be complete. We recommend contacting the local school district to confirm school assignments for this home.

    Get pre-qualified for a loan
    At Zillow Home Loans, we can pre-qualify you in as little as 5 minutes with no impact to your credit score.

    An equal housing lender. NMLS #10287.

    Sell for more on Zillow
    Get a Zillow Showcase℠ listing at no additional cost and you could sell for .
    $616,700
    2% more
    +$12,334
    With Zillow Showcase(estimated)
    $629,034