Skip main navigation
Sold for $3,400,000
  • $3,400,000

    14 Tripp Dr, Nantucket, MA 02554

    7beds
    3,871sqft
    Single Family Residence
    Built in 1999
    2.04 Acres Lot
    $4,083,600 Zestimate®
    $878/sqft
    $18,712 Estimated rent

    Home value

    $4,083,600

    $3.72M - $4.53M

    $18,712/mo

    Zestimate® history
    Loading
    Loading...

    Owner options

    List your home for rent

    $18,712/mo

    Rent Zestimate®

    Find your next renter with Zillow Rental Manager. Plus, with online applications, you can quickly screen prospective tenants – for free.

    Learn more

    $18,712/mo

    Rent Zestimate®

    Refinance and save

    $19,029/mo

    Est. payment

    Refinancing to a lower rate could help reduce your monthly payments and save thousands over the life of the loan.

    See today's rates

    $19,029/mo

    Est. payment

    Explore your selling options

    Work with a Zillow partner agent

    Leverage their expertise and Zillow's premium Showcase listings to get your home seen by more buyers.

    Get started

    List with your own agent

    Get your home in front of millions of buyers by listing it on Zillow.

    Learn how to do it

    Sell it yourself

    Take full control of how buyers see your home on Zillow by listing For Sale by Owner (FSBO).

    List your home

    What's special

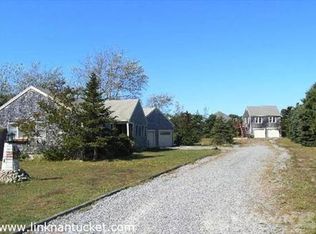
    Situated on a two-acre lot and abutted by almost twenty-five acres of deed-restricted green space to the west, this well-built property features a five-bedroom house and a two-bedroom garage apartment. A wrap-around porch welcomes you into the home, while a large south-facing back deck takes advantage of year-round sun and views across the expansive and open backyard. This sizable property, located in a one-acre zoning district, has the potential for expansion on the remaining 4,300 sq. ft. of available ground cover or a possibility for subdivision.

    Zillow last checked:

    Listing updated:

    Listed by:

    Nantucket CompLINK,

    LINK Listing Information Network

    Source: LINK,MLS#: 91635

    Facts & features

    Interior

    Bedrooms & bathrooms
    • Bedrooms: 7
    • Bathrooms: 5
    • Full bathrooms: 5
    • Main level bedrooms: 1
    Heating
    • OFHW
    Appliances
    • Included: Stove: Jenn Air, Washer: yes
    Features
    • Ins, Irr, OSh, Floor 1: Enter the property through the centrally located breezeway which doubles as a mudroom. To the right there is access to the two-car garage. To the left, there is access to the main house. There is a full bathroom with a tub/shower and a first floor bedroom. Beyond, there is a large kitchen and dining area which have French Doors leading to the south facing deck. Toward the front of the house is a cozy living area centered around a gas fireplace. Stairs from this room lead to the second floor., Floor 2: On the second floor there is a large primary suite with a walk-in closet, a full bath with double vanity and plenty of windows. There are two additional guestrooms on this level which share a hall bath with a tub/shower. There is a laundry area on the second floor landing with a washer and dryer.
    • Flooring: linoleum, vinyl
    • Basement: The lower level consists of ample storage as well as a one bedroom with egress window and separate exterior stairwell, a full bath and living area.
    • Has fireplace: No
    • Fireplace features: 1 - gas
    Interior area
    • Total structure area: 3,871
    • Total interior livable area: 3,871 sqft

    Property

    Parking
    • Parking features: ample
    Features
    • Exterior features: Deck, Patio, Porch
    • Has view: Yes
    • View description: None, Pasture
    • Frontage type: None
    Lot
    • Size: 2.04 Acres
    • Features: 10' Utility Easement, Yes
    Details
    • Additional structures: Above the garage is a two-bedroom apartment which has a full kitchen, living and dining area as well as a full bath. This can be accessed from a ground level door by the two car garage, or from the second floor deck on the west side of the garage.
    • Parcel number: 310
    • Zoning: LUG1

    Construction

    Type & style
    • Home type: SingleFamily
    • Property subtype: Single Family Residence
    Materials
    • Foundation: poured concrete
    Condition
    • Year built: 1999

    Utilities & green energy

    • Sewer: Septic Tank
    • Water: Well
    • Utilities for property: Cbl

    Community & neighborhood

    Location
    • Region: Nantucket

    Other

    Other facts
    • Listing agreement: E

    Price history

    DateEventPrice
    8/23/2024Sold$3,400,000+6.6%$878/sqft
    Source: LINK #91635 Report a problem
    5/5/2023Sold$3,188,800-12.6%$824/sqft
    Source: LINK #89938 Report a problem
    3/8/2023Pending sale$3,650,000$943/sqft
    Source: CCIMLS #22205957 Report a problem
    3/8/2023Contingent$3,650,000$943/sqft
    Source: LINK #89938 Report a problem
    11/15/2022Listed for sale$3,650,000-1.3%$943/sqft
    Source: LINK #89938 Report a problem
    11/1/2022Listing removed--
    Source: William Raveis Real Estate, Mortgage & Insurance Report a problem
    9/30/2022Price change$3,699,100-7.5%$956/sqft
    Source: LINK #89162 Report a problem
    7/14/2022Price change$3,997,000+0.1%$1,033/sqft
    Source: LINK #89162 Report a problem
    5/5/2022Price change$3,995,000-7%$1,032/sqft
    Source: LINK #89162 Report a problem
    2/16/2022Listed for sale$4,295,000$1,110/sqft
    Source: LINK #89162 Report a problem

    Public tax history

    YearProperty taxesTax assessment
    2025$9,327 +5.8%$2,843,700 +1%
    2024$8,812 +21.2%$2,815,300 +24.3%
    2023$7,268 $2,264,100 +29.6%
    2022-- $1,747,100 -1.3%
    2021$6,424 +1.9%$1,769,700 -3.1%
    2020$6,302 +8.3%$1,826,600 +5.5%
    2019$5,820 +3.9%$1,732,000 +9.2%
    2018$5,601 +9.5%$1,586,600 +5.1%
    2017$5,115 +17.2%$1,508,900 +16.1%
    2016$4,366 +0.7%$1,299,400 +8.2%
    2015$4,335 -0.3%$1,200,800 +3.8%
    2014$4,348 -1.3%$1,156,400 -3.7%
    2013$4,407 -2.8%$1,200,800 -4.1%
    2012$4,532 -3.7%$1,251,900 -4.7%
    2011$4,704 +41.3%$1,314,100 +18.9%
    2010$3,328 -8.4%$1,105,500 -16%
    2009$3,632 +3.4%$1,316,000
    2008$3,514 +8.1%$1,316,000 +0.8%
    2007$3,251 +0.6%$1,305,800 +14.8%
    2006$3,232 +8.8%$1,137,900 +26.4%
    2005$2,970 +20.4%$899,900 +14.2%
    2004$2,466 -3.1%$787,900 +5.9%
    2003$2,545 +1.5%$744,100 +16.9%
    2001$2,507 $636,300

    Find assessor info on the county website

    Neighborhood: 02554

    Nearby schools

    GreatSchools rating