Skip main navigation
Sold
  • $510,000

    14 Trotters Run, Brownsburg, IN 46112

    4beds
    3,478sqft
    Residential, Single Family Residence
    Built in 1998
    0.4 Acres Lot
    $511,400 Zestimate®
    $147/sqft
    $3,142 Estimated rent

    Home value

    $511,400

    $481,000 - $547,000

    $3,142/mo

    Zestimate® history
    Loading
    Loading...

    Owner options

    List your home for rent

    $3,142/mo

    Rent Zestimate®

    Find your next renter with Zillow Rental Manager. Plus, with online applications, you can quickly screen prospective tenants – for free.

    Learn more

    $3,142/mo

    Rent Zestimate®

    Refinance and save

    $3,182/mo

    Est. payment

    Refinancing to a lower rate could help reduce your monthly payments and save thousands over the life of the loan.

    See today's rates

    $3,182/mo

    Est. payment

    Explore your selling options

    Work with a Zillow partner agent

    Leverage their expertise and Zillow's premium Showcase listings to get your home seen by more buyers.

    Get started

    List with your own agent

    Get your home in front of millions of buyers by listing it on Zillow.

    Learn how to do it

    Sell it yourself

    Take full control of how buyers see your home on Zillow by listing For Sale by Owner (FSBO).

    List your home

    What's special

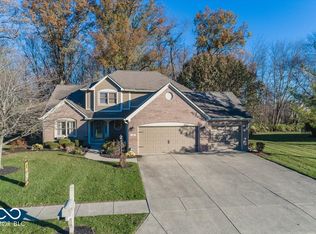
    Spacious primary suiteWell-appointed en-suite bathGenerous closet spaceStunning two-story brick homePrivate backyardNewer roof

    Welcome to Hunters Cove! Tucked away in one of Brownsburg's most sought after neighborhoods, this stunning two-story brick home offers the perfect blend of space, comfort, and privacy. With over 3,400 square feet, 4 bedrooms, and 3 bathrooms, there's room for everyone to spread out and enjoy. The main floor features a spacious primary suite, providing convenience and a private retreat with generous closet space and a well-appointed en-suite bath. The heart of the home offers an inviting layout ideal for both everyday living and entertaining, while large windows bring in natural light and showcase peaceful wooded views right in your backyard. Upstairs, you'll find additional bedrooms plus a versatile bonus room-perfect for a home office, playroom, or media space. Step outside and unwind in your private backyard or screened in porch that backs up to mature woods, offering a serene setting and added privacy. This home also includes a 3-car garage and numerous major updates for peace of mind, including a newer roof, furnace, air conditioning system, water filtration system, and an advanced air purifier designed to virtually eliminate dust-creating a cleaner, more comfortable living environment. This amazing home is also within walking distance to the schools! If you're looking for a spacious, well-maintained home in a prime location with modern upgrades and natural surroundings, this one checks all the boxes.

    Zillow last checked:

    Listing updated:

    Listing Provided by:

    Holly Koonce 317-513-9708,

    @properties

    Bought with:

    Holly Koonce

    @properties

    Source: MIBOR as distributed by MLS GRID,MLS#: 22096891MLS Logo

    Facts & features

    Interior

    Bedrooms & bathrooms
    • Bedrooms: 4
    • Bathrooms: 3
    • Full bathrooms: 2
    • 1/2 bathrooms: 1
    • Main level bathrooms: 2
    • Main level bedrooms: 1
    Primary bedroom
    • Level: Main
    • Area: 225 Square Feet
    • Dimensions: 15x15
    Bedroom 2
    • Level: Upper
    • Area: 192 Square Feet
    • Dimensions: 16x12
    Bedroom 3
    • Level: Upper
    • Area: 192 Square Feet
    • Dimensions: 16x12
    Bedroom 4
    • Level: Upper
    • Area: 144 Square Feet
    • Dimensions: 12x12
    Bonus room
    • Level: Upper
    • Area: 629 Square Feet
    • Dimensions: 37x17
    Breakfast room
    • Level: Main
    • Area: 150 Square Feet
    • Dimensions: 15x10
    Dining room
    • Level: Main
    • Area: 168 Square Feet
    • Dimensions: 14x12
    Kitchen
    • Level: Main
    • Area: 144 Square Feet
    • Dimensions: 12x12
    Laundry
    • Level: Main
    • Area: 64 Square Feet
    • Dimensions: 8x8
    Living room
    • Level: Main
    • Area: 378 Square Feet
    • Dimensions: 21x18
    Heating
    • Natural Gas
    Cooling
    • Central Air
    Appliances
    • Included: Dishwasher, Disposal, MicroHood, Gas Oven, Refrigerator, Water Heater, Water Purifier, Water Softener Owned, Microwave, Washer, Dryer
    • Laundry: Sink, Laundry Room
    Features
    • Attic Access, Kitchen Island, Walk-In Closet(s)
    • Has basement: No
    • Attic: Access Only
    • Number of fireplaces: 1
    • Fireplace features: Gas Log, Masonry, Living Room
    Interior area
    • Total structure area: 3,478
    • Total interior livable area: 3,478 sqft

    Property

    Parking
    • Total spaces: 3
    • Parking features: Attached
    • Attached garage spaces: 3
    Features
    • Levels: Two
    • Stories: 2
    • Patio & porch: Screened
    • Fencing: Fenced,Full,Wrought Iron
    • Has view: Yes
    • View description: Trees/Woods, Neighborhood
    Lot
    • Size: 0.40 Acres
    • Features: Sidewalks, Street Lights, Suburb, Mature Trees, Wooded
    Details
    • Parcel number: 320723130001000016
    • Special conditions: None
    • Horse amenities: None

    Construction

    Type & style
    • Home type: SingleFamily
    • Architectural style: Traditional
    • Property subtype: Residential, Single Family Residence
    Materials
    • Brick
    • Foundation: Crawl Space
    Condition
    • Updated/Remodeled
    • New construction: No
    • Year built: 1998

    Utilities & green energy

    • Electric: 220 Volts
    • Water: Public

    Community & neighborhood

    Security
    • Security features: Smoke Detector(s)
    Location
    • Region: Brownsburg
    • Subdivision: Hunters Cove

    HOA & financial

    HOA
    • Has HOA: Yes
    • HOA fee: $70 annually
    • Services included: Maintenance
    • Association phone: 317-614-5628

    Price history

    DateEventPrice
    5/27/2026Sold$510,000-2.9%$147/sqft
    Source: MIBOR as distributed by MLS GRID #22096891 Report a problem
    5/5/2026Pending sale$525,000$151/sqft
    Source: MIBOR as distributed by MLS GRID #22096891 Report a problem
    4/23/2026Listed for sale$525,000+23.5%$151/sqft
    Source: MIBOR as distributed by MLS GRID #22096891 Report a problem
    10/8/2021Sold$425,000$122/sqft
    Source: MIBOR as distributed by MLS GRID #21801902 Report a problem
    8/24/2021Pending sale$425,000$122/sqft
    Source: Carpenter Realtors #21801902 Report a problem
    8/19/2021Listed for sale$425,000$122/sqft
    Source: Carpenter Realtors #21801902 Report a problem

    Public tax history

    YearProperty taxesTax assessment
    2025$5,305 +10%$548,600 +3.4%
    2024$4,823 +23.4%$530,500 +10%
    2023$3,907 +14.1%$482,300 +23.4%
    2022$3,425 +0.6%$390,700 +14.1%
    2021$3,403 +6.4%$342,500 +0.6%
    2020$3,198 +3.6%$340,300 +6.4%
    2019$3,088 +5.9%$319,800 +3.6%
    2018$2,915 -0.1%$308,800 +5.9%
    2017$2,918 -1.1%$291,500 -0.1%
    2016$2,950 +4.2%$291,800 +3.1%
    2014$2,831 +5.6%$283,100 +5.6%
    2013$2,682 -0.9%$268,200 -0.9%
    2011$2,705 -4.5%$270,500 -4.5%
    2010$2,833 $283,300
    2009$2,833 -30.7%$283,300 +4.7%
    2007$4,086 -46.4%$270,480 -21.5%
    2006$7,628 $344,400 +16%
    2005-- $296,900

    Find assessor info on the county website

    Neighborhood: 46112

    Nearby schools

    GreatSchools rating
    Schools provided by the listing agent
    • Elementary: White Lick Elementary School
    • Middle: Brownsburg West Middle School
    • High: Brownsburg High School

    Source: MIBOR as distributed by MLS GRID. This data may not be complete. We recommend contacting the local school district to confirm school assignments for this home.

    Get a cash offer in 3 minutes
    Find out how much your home could sell for in as little as 3 minutes with a no-obligation cash offer.
    Estimated market value
    $511,400
    Get a cash offer in 3 minutes
    Find out how much your home could sell for in as little as 3 minutes with a no-obligation cash offer.
    Estimated market value
    $511,400