Skip main navigation
Pending
  • $615,000

    14 Tudor Road, Shirley, NY 11967

    4beds
    2,129sqft
    Loading
    Single Family Residence, Residential
    Built in 1951
    0.64 Acres Lot
    $-- Zestimate®
    $289/sqft
    $-- HOA

    What's special

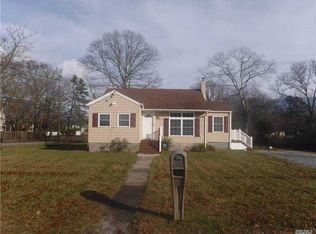
    Welcome to this beautifully maintained 4-bedroom, 2-bathroom home that perfectly combines comfort, style, and functionality. The spacious primary bedroom is conveniently located on the main floor for easy accessibility. The heart of the home is the chef's kitchen, featuring a gas stove, abundant workspace, and durable tile flooring—ideal for preparing everyday meals or entertaining guests. Rich hardwood floors flow throughout the main living areas, while the upstairs features attractive laminate flooring for easy maintenance. Outside, you'll find a stunning in-ground saltwater pool surrounded by a beautiful paver patio, creating the perfect space for summer entertaining. Enjoy peace of mind knowing the pool filter was replaced in 2024 and the saltwater system was updated in 2025. Additional updates include a new roof. Need extra space? The full basement offers endless possibilities for storage, recreation, or future finishing. Car enthusiasts, hobbyists, and contractors will appreciate the impressive 2.5-car garage complete with a full second-story storage area, a dedicated electrical panel, and a camper outlet—truly a mechanic's dream. This property also features two separate driveways, providing ample parking and making it easy to accommodate a boat, camper, trailer, or multiple vehicles. This exceptional home offers the perfect blend of modern updates, versatile spaces, and resort-style outdoor living. Don't miss your opportunity to make this one-of-a-kind property your next home!
    25 days
    |
    785
    |
    64
    |

    Zillow last checked:

    Listing updated:

    Listed by:

    HomeSmart Dynamic Realty 631-291-6290,

    Tamara Vasquez 631-681-0536

    Source: OneKey® MLS as distributed by MLS GRID,MLS#: 1025072MLS Logo

      Facts & features

      Interior

      Bedrooms & bathrooms
      • Bedrooms: 4
      • Bathrooms: 2
      • Full bathrooms: 2
      Heating
      • Baseboard
      Cooling
      • None
      Appliances
      • Included: Dishwasher, Exhaust Fan, Gas Oven, Gas Range, Microwave, Refrigerator, Stainless Steel Appliance(s)
      Features
      • First Floor Bedroom, First Floor Full Bath, Eat-in Kitchen, Recessed Lighting
      • Flooring: Wood
      • Basement: Full
      • Attic: None
      • Has fireplace: Yes
      Interior area
      • Total structure area: 2,129
      • Total interior livable area: 2,129 sqft

      Property

      Parking
      • Total spaces: 2.5
      • Parking features: Detached, Driveway, Garage Door Opener
      • Garage spaces: 2.5
      • Has uncovered spaces: Yes
      Features
      • Has private pool: Yes
      • Pool features: Electric Heat, In Ground, Salt Water
      • Fencing: Vinyl
      Lot
      • Size: 0.64 Acres
      Details
      • Parcel number: 0200907000300015000
      • Special conditions: None

      Construction

      Type & style
      • Home type: SingleFamily
      • Architectural style: Cape Cod
      • Property subtype: Single Family Residence, Residential
      Materials
      • Vinyl Siding
      Condition
      • Year built: 1951

      Utilities & green energy

      • Sewer: Cesspool
      • Water: Public
      • Utilities for property: Electricity Available, Propane, Water Available

      Community & HOA

      HOA
      • Has HOA: No
      Location
      • Region: Shirley

      Financial & listing details

      • Price per square foot: $289/sqft
      • Tax assessed value: $3,000
      • Annual tax amount: $12,582
      • Date on market: 7/16/2026
      • Cumulative days on market: 20 days
      • Listing agreement: Exclusive Right To Sell
      • Electric utility on property: Yes

        Estimated market value

        Not available

        Estimated sales range

        Not available

        Not available

        Price history

        DateEventPrice
        7/29/2026Pending sale$615,000$289/sqft
        Source: OneKey® MLS as distributed by MLS GRID #1025072 Report a problem
        7/15/2026Listed for sale$615,000+211.4%$289/sqft
        Source: OneKey® MLS as distributed by MLS GRID #1025072 Report a problem
        11/29/2002Sold$197,500+110.1%$93/sqft
        Source: Public Record Report a problem
        1/13/1994Sold$94,000$44/sqft
        Source: Public Record Report a problem

        Public tax history

        YearProperty taxesTax assessment
        2025-- $3,000 +15.4%
        2024-- $2,600
        2023-- $2,600
        2022-- $2,600
        2021-- $2,600
        2020-- $2,600
        2019-- $2,600
        2018-- $2,600 +4%
        2017$10,225 $2,500
        2016-- $2,500
        2015-- $2,500
        2014-- $2,500
        2013-- $2,500
        2012-- $2,500
        2011-- $2,500
        2010-- $2,500
        2009-- $2,500
        2008-- $2,500
        2007$7,911 +24.2%$2,500
        2005$6,368 +5%$2,500
        2004$6,065 +5.8%$2,500
        2003$5,735 +6.7%$2,500
        2002$5,373 $2,500
        Find assessor info on the county website

        Monthly payment

        Estimated monthly payment$1,822
        All calculations are estimates and provided by Zillow, Inc. for informational purposes only. Actual amounts may vary.
        HOA fees may include property taxes on listings classified as Co-Ops. Contact the listing agent and/or owner for fee details.
        Mortgage interest rates are dependent on a number of factors, including credit score, down payment, and repayment length. Interest rate data provided by Zillow Group Marketplace, Inc. as of 1/1/1970 from various mortgage lenders with which we have lead or other similar arrangements; the Estimated Payment is an average of those rates.
        See how much you could borrow to make a competitive offer.

        Climate risks

        Neighborhood: 11967

        Getting around

        59 / 100
        Somewhat Walkable
        46 / 100
        Somewhat Bikeable

        Nearby schools

        GreatSchools rating
        Schools provided by the listing agent
        • Elementary: William Floyd Elementary School
        • Middle: William Floyd Middle School
        • High: William Floyd High School

        Source: OneKey® MLS as distributed by MLS GRID. This data may not be complete. We recommend contacting the local school district to confirm school assignments for this home.

        A local agent can set up tours, give advice and negotiate with sellers.

        Browse local experts

        Similar homes