Skip main navigation
Pending
  • $329,900

    14 Tulip Ct, Mount Laurel, NJ 08054

    2beds
    1,622sqft
    : 
    $2,587/mo
    Get pre-qualified
    Townhouse
    Built in 1978
    1,306 Square Feet Lot
    $-- Zestimate®
    $203/sqft
    $281/mo HOA

    What's special

    Cozy fireplaceVersatile bonus roomSpacious primary suitePeaceful lakeside views
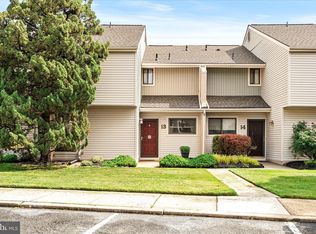
    Welcome to the Birchfield community, where peaceful lakeside views create the perfect backdrop for everyday living. Relax on your private patio overlooking the water, or enjoy the bright, open floor plan filled with natural light that creates a warm and inviting atmosphere. The main level features a cozy fireplace, perfect for relaxing evenings, an updated kitchen with modern style and functionality, and a versatile bonus room that can serve as a home office, den, playroom, or easily be converted into a third bedroom to suit your needs. Upstairs, you'll appreciate the convenience of a second-floor laundry area with a dryer and a brand-new washing machine. The spacious primary suite offers a walk-in closet and an adjoining full bath, creating a comfortable private retreat. The generously sized second bedroom also features its own walk-in closet, providing excellent storage space. This home has been thoughtfully maintained with valuable updates, including a new roof (2019) and HVAC system (2016), offering added peace of mind. Nestled within a quiet, established community, you'll enjoy easy access to major roadways, shopping, dining, and everyday conveniences. As an added bonus, the seller is offering the home fully furnished at no cost to the buyer, making this a truly move-in-ready opportunity. Schedule your private tour today—this exceptional lakeside home won't last long!
    27 days
    |
    742
    |
    29
    |

    Zillow last checked:

    Listing updated:

    Listed by:

    MIKE TRAMPE 856-297-5713,

    EXP Realty, LLC

    Source: Bright MLS,MLS#: NJBL2117506MLS Logo

      Facts & features

      Interior

      Bedrooms & bathrooms
      • Bedrooms: 2
      • Bathrooms: 2
      • Full bathrooms: 1
      • 1/2 bathrooms: 1
      • Main level bathrooms: 1
      Basement
      • Area: 0
      Heating
      • Forced Air, Natural Gas
      Cooling
      • Central Air, Electric
      Appliances
      • Included: Microwave, Cooktop, Refrigerator, Dishwasher, Disposal, Washer, Dryer, Electric Water Heater
      • Laundry: Dryer In Unit, Washer In Unit, Upper Level
      Features
      • Ceiling Fan(s), Eat-in Kitchen, Bathroom - Tub Shower, Walk-In Closet(s), Open Floorplan
      • Flooring: Carpet, Laminate, Ceramic Tile
      • Windows: Window Treatments
      • Has basement: No
      • Has fireplace: No
      Interior area
      • Total structure area: 1,622
      • Total interior livable area: 1,622 sqft
      • Finished area above ground: 1,622
      • Finished area below ground: 0

      Property

      Parking
      • Parking features: Assigned, Parking Lot
      • Details: Assigned Parking
      Accessibility
      • Accessibility features: 2+ Access Exits
      Features
      • Levels: Two
      • Stories: 2
      • Pool features: Community
      • Has view: Yes
      • View description: Lake
      • Has water view: Yes
      • Water view: Lake
      Lot
      • Size: 1,306 Square Feet
      • Dimensions: 25.00 x 50.00
      Details
      • Additional structures: Above Grade, Below Grade
      • Parcel number: 240140700014
      • Zoning: RESIDENTIAL
      • Special conditions: Standard

      Construction

      Type & style
      • Home type: Townhouse
      • Property subtype: Townhouse
      Materials
      • Vinyl Siding, T-1-11, Stucco
      • Foundation: Slab
      • Roof: Architectural Shingle
      Condition
      • New construction: No
      • Year built: 1978

      Utilities & green energy

      • Sewer: Private Sewer
      • Water: Public

      Community & HOA

      Community
      • Subdivision: Birchfield
      HOA
      • Has HOA: Yes
      • Amenities included: Pool, Fitness Center, Clubhouse
      • Services included: Common Area Maintenance, Maintenance Structure, Maintenance Grounds, Snow Removal, Trash
      • HOA fee: $281 monthly
      • HOA name: BIRCHFIELD HOA
      Location
      • Region: Mount Laurel
      • Municipality: MOUNT LAUREL TWP

      Financial & listing details

      • Price per square foot: $203/sqft
      • Tax assessed value: $162,700
      • Annual tax amount: $5,467
      • Date on market: 7/29/2026
      • Listing agreement: Exclusive Right To Sell
      • Listing terms: Cash,Conventional,FHA,VA Loan
      • Inclusions: Refrigerator, Microwave, Dishwasher, Stove, Washer, Dryer, Patio Set. Seller Prefers To Sell Home Fully Furnished At No Cost To The Buyer.
      • Exclusions: Personal Property
      • Ownership: Fee Simple

        Estimated market value

        Not available

        Estimated sales range

        Not available

        Not available

        Price history

        DateEventPrice
        8/8/2026Pending sale$329,900$203/sqft
        Source: Bright MLS #NJBL2117506 Report a problem
        8/5/2026Contingent$329,900$203/sqft
        Source: Bright MLS #NJBL2117506 Report a problem
        7/29/2026Listed for sale$329,900+3.4%$203/sqft
        Source: Bright MLS #NJBL2117506 Report a problem
        9/27/2024Listing removed$319,000$197/sqft
        Source: Bright MLS #NJBL2073224 Report a problem
        9/20/2024Listed for sale$319,000+24.7%$197/sqft
        Source: Bright MLS #NJBL2073224 Report a problem
        4/14/2022Listing removed$255,900$158/sqft
        Source: Bright MLS #NJBL2022092 Report a problem
        4/8/2022Contingent$255,900$158/sqft
        Source: Bright MLS #NJBL2022092 Report a problem
        4/4/2022Listed for sale$255,900+52.3%$158/sqft
        Source: Bright MLS #NJBL2022092 Report a problem
        6/10/2014Sold$168,000-4.8%$104/sqft
        Source: Public Record Report a problem
        3/16/2014Price change$176,500-2.8%$109/sqft
        Source: Gloria Nilson and Co. Real Estate #6285487 Report a problem
        10/25/2013Price change$181,500-1.4%$112/sqft
        Source: Gloria Nilson and Co. Real Estate #6285487 Report a problem
        9/29/2013Listed for sale$184,000-5.6%$113/sqft
        Source: Gloria Nilson & Co. Real Estate #6285487 Report a problem
        5/4/2012Listing removed$195,000$120/sqft
        Source: Real Living #6033801 Report a problem
        4/8/2012Listed for sale$195,000+3.7%$120/sqft
        Source: Gloria Nilson, REALTORS, Real Living -- #6033801 Report a problem
        11/9/2005Sold$188,000+79%$116/sqft
        Source: Public Record Report a problem
        7/26/2000Sold$105,000$65/sqft
        Source: Public Record Report a problem

        Public tax history

        YearProperty taxesTax assessment
        2025$5,136 +3.9%$162,700
        2024$4,943 $162,700
        2023-- $162,700
        2022$4,927 +1.9%$162,700
        2021$4,834 +3.1%$162,700
        2020$4,691 +0.8%$162,700
        2019$4,655 +2.7%$162,700
        2018$4,534 +1.5%$162,700
        2017$4,466 +1.2%$162,700
        2016$4,414 +1%$162,700
        2015$4,370 -2.9%$162,700
        2014$4,500 +6.6%$162,700 +64.5%
        2012$4,222 +0.3%$98,900
        2011$4,208 +4.8%$98,900
        2010$4,014 +2.1%$98,900
        2009$3,930 +2.5%$98,900
        2008$3,834 +4.4%$98,900
        2007$3,674 +4.1%$98,900
        2006$3,531 +5.7%$98,900
        2005$3,342 +2.4%$98,900
        2004$3,264 $98,900
        2003-- $98,900
        2002-- $98,900
        2001-- $98,900
        Find assessor info on the county website

        Monthly payment

        Est. payment

        Payment breakdown

        Explore the cost of this home by adjusting the details. Changes won't be saved.
        All calculations are estimates and provided by Zillow, Inc. for informational purposes only. Actual amounts may vary.
        HOA fees may include property taxes on listings classified as Co-Ops. Contact the listing agent and/or owner for fee details.
        See how much you could borrow to make a competitive offer.

        Climate risks

        Neighborhood: 08054

        Getting around

        13 / 100
        Car-Dependent
        39 / 100
        Somewhat Bikeable

        Nearby schools

        GreatSchools rating
        Schools provided by the listing agent
        • District: Mount Laurel Township Public Schools

        Source: Bright MLS. This data may not be complete. We recommend contacting the local school district to confirm school assignments for this home.

        A local agent can set up tours, give advice and negotiate with sellers.

        A local lender can help you make sure your offer is ready when you are.

        Browse local experts

        Similar homes