* MUCH SOUGHT AFTER JANSSEN MODEL ** A CHARMING END UNIT VILLA BACKING TO A SECLUDED AREA WITH TREES ** COZY 4 SEASONS SUN ROOM (BONUS RM) W/ LUXURY VINYL PLANK FLOORING OFFERS COMPLETE PRIVACY (built 2019) ** NOTE: SUNROOM IS INSULATED ABOVE CEILING/ATTIC & WALLS ** HARDWOOD FLOORS IN FOYER & ALL HALLWAYS ** PRIMARY BEDROOM w/ WALK-IN CLOSET & FULL BATH, DOUBLE SINKS ** 2nd BEDROOM OR GUEST ROOM HAS A PRIVATE FULL BATH ** AN ADDITIONAL EXTRA ROOM CAN BE USED AS A LIBRARY/DEN OR ANOTHER GUEST ROOM ** CARPETED LIVING RM JUST OFF THE SUNROOM PLUS A SEPARATE FORMAL DINING RM * COMFY EAT-IN KITCHEN (BREAKFAST NOOK) LOVELY MAPLE CABINETS AND BRAND NEW STUNNING QUARTZ COUNTERS , SINK & FAUCETS ** NOTE: THE MICROWAVE IS ON THE COUNTER FOR SAFETY/HEIGHT REASONS ** INSTALLED NEW ROOF A COUPLE OF YEARS AGO ** THERE IS NO EXTERIOR & LAWN MAINTENANCE REQUIRED, THE CONDO PERSONNEL TAKE CARE OF IT. ** Premier Active Adult Community, Falls Run (1 occupant must be at least (55). Has an award winning club house! AMENITIES: Indoor heated & salt water pool plus a salt water pool outside, tennis and pickle ball courts, bocce, state of art fitness center, meandering walking path, community garden, there are 60+ Social Activities weekly. COME JOIN THE FUN!
Sold for $364,900
$364,900
14 Turtle Creek Way Unit 9-4, Fredericksburg, VA 22406
2beds
1,657sqft
Townhouse
Built in 2005
-- sqft lot
$361,600 Zestimate®
$220/sqft
$2,323 Estimated rent
Home value
$361,600
$344,000 - $380,000
$2,323/mo
Zestimate® history
Owner options
List your home for rent
$2,323/mo
Rent Zestimate®
Find your next renter with Zillow Rental Manager. Plus, with online applications, you can quickly screen prospective tenants – for free.
$2,323/mo
Rent Zestimate®
Refinance and save
$2,372/mo
Est. payment
Refinancing to a lower rate could help reduce your monthly payments and save thousands over the life of the loan.
$2,372/mo
Est. payment
Explore your selling options
Work with a Zillow partner agent
Leverage their expertise and Zillow's premium Showcase listings to get your home seen by more buyers.
Get startedList with your own agent
Get your home in front of millions of buyers by listing it on Zillow.
Learn how to do itSell it yourself
Take full control of how buyers see your home on Zillow by listing For Sale by Owner (FSBO).
List your homeWhat's special
Zillow last checked:
Listing updated:
Listed by:
Pat McCord 703-407-1947,
Long & Foster Real Estate, Inc.
Bought with:
Katie Mudd, 0225100258
Samson Properties
Source: Bright MLS,MLS#: VAST2029534
Facts & features
Interior
Bedrooms & bathrooms
- Bedrooms: 2
- Bathrooms: 2
- Full bathrooms: 2
- Main level bathrooms: 2
- Main level bedrooms: 2
Rooms
- Room types: Living Room, Dining Room, Primary Bedroom, Bedroom 2, Kitchen, Foyer, Study, Sun/Florida Room, Laundry, Bathroom 2, Primary Bathroom
Basement
- Area: 0
Heating
- Forced Air, Natural Gas
Cooling
- Central Air, Ceiling Fan(s), Electric
Appliances
- Included: Dishwasher, Disposal, Dryer, Exhaust Fan, Ice Maker, Microwave, Self Cleaning Oven, Oven, Refrigerator, Washer, Oven/Range - Electric, Water Heater, Gas Water Heater
- Laundry: Laundry Room
Features
- Attic, Combination Kitchen/Living, Dining Area, Kitchen - Table Space, Eat-in Kitchen, Kitchen - Gourmet, Entry Level Bedroom, Primary Bath(s), Wainscotting, Chair Railings, Recessed Lighting, Open Floorplan, Floor Plan - Traditional, Breakfast Area, Ceiling Fan(s), Formal/Separate Dining Room, Kitchen - Country, Pantry, Built-in Features, Bathroom - Stall Shower, Bathroom - Tub Shower, Walk-In Closet(s), 9'+ Ceilings
- Flooring: Carpet, Ceramic Tile, Vinyl, Wood
- Doors: Six Panel, Sliding Glass
- Windows: Double Pane Windows, Screens, Window Treatments
- Has basement: No
- Has fireplace: No
Interior area
- Total structure area: 3,314
- Total interior livable area: 1,657 sqft
- Finished area above ground: 1,657
- Finished area below ground: 0
Property
Parking
- Total spaces: 1
- Parking features: Garage Door Opener, Unassigned, Concrete, Driveway, Attached, Other
- Attached garage spaces: 1
- Has uncovered spaces: Yes
Accessibility
- Accessibility features: Accessible Doors, Accessible Hallway(s), Doors - Lever Handle(s), Doors - Swing In, Low Bathroom Mirrors, Low Closet Rods, Accessible Entrance
Features
- Levels: One
- Stories: 1
- Exterior features: Flood Lights, Underground Lawn Sprinkler, Sidewalks, Street Lights
- Pool features: Community
- Spa features: Community
- Fencing: Decorative,Back Yard
- Has view: Yes
- View description: Garden, Trees/Woods
Lot
- Features: Premium, Backs to Trees, No Thru Street, Private, Adjoins - Open Space, Landscaped
Details
- Additional structures: Above Grade, Below Grade
- Parcel number: 45R 7 94
- Zoning: R2
- Special conditions: Standard
Construction
Type & style
- Home type: Townhouse
- Architectural style: Villa
- Property subtype: Townhouse
Materials
- Vinyl Siding, Combination, Brick
- Foundation: Slab
Condition
- Very Good
- New construction: No
- Year built: 2005
- Major remodel year: 2019
Details
- Builder model: JANSSEN
- Builder name: DEL WEBB
Utilities & green energy
- Sewer: Public Sewer
- Water: Public
- Utilities for property: Underground Utilities, Cable Connected, Multiple Phone Lines, Natural Gas Available, Cable
Community & HOA
Community
- Features: Pool
- Security: Security Gate, Resident Manager, Smoke Detector(s), Fire Sprinkler System
- Condo and coop fee: $255 monthly
- Senior community: Yes
- Subdivision: Falls Run
HOA
- Has HOA: Yes
- Amenities included: Billiard Room, Clubhouse, Common Grounds, Community Center, Concierge, Fitness Center, Gated, Jogging Path, Meeting Room, Party Room, Indoor Pool, Pool, Recreation Facilities, Retirement Community, Security, Spa/Hot Tub, Tennis Court(s), Library, Shuffleboard Court, Game Room
- Services included: Lawn Care Front, Lawn Care Rear, Lawn Care Side, Maintenance Grounds, Management, Insurance, Parking Fee, Reserve Funds, Snow Removal, Trash, Security, Pool(s), Road Maintenance, Health Club, Common Area Maintenance, Maintenance Structure, Recreation Facility
- HOA fee: $185 monthly
- HOA name: FALLS RUN ASSOC.
- Second HOA name: Villas At Falls Run
Location
- Region: Fredericksburg
Financial & listing details
- Price per square foot: $220/sqft
- Tax assessed value: $302,000
- Annual tax amount: $1,898
- Date on market: 6/8/2024
- Listing agreement: Exclusive Right To Sell
- Inclusions: Parking Included In Listprice, parking Included In Saleprice
- Ownership: Condominium
Price history
| Date | Event | Price |
|---|---|---|
| 7/9/2024 | Sold | $364,900-1.4%$220/sqft |
Source:  Bright MLS #VAST2029534 Report a problem Bright MLS #VAST2029534 Report a problem | ||
| 6/19/2024 | Pending sale | $369,900$223/sqft |
Source:  Long & Foster Broker Feed #VAST2029534 Report a problem Long & Foster Broker Feed #VAST2029534 Report a problem | ||
| 6/8/2024 | Listed for sale | $369,900$223/sqft |
Source: Long & Foster Broker Feed #VAST2029534 Report a problem | ||
Public tax history
Tax history is unavailable.
Neighborhood: 22406
Nearby homes
- $364,9002 bd2 ba1.5k sqft14 Turtle Creek Way, Fredericksburg, VA 22406Sold
- $317,4002 bd2 ba1.3k sqft16 Turtle Creek Way, Fredericksburg, VA 22406Off Market
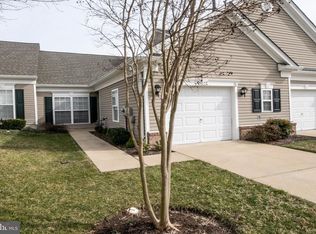
- $317,2002 bd2 ba1.3k sqft18 Turtle Creek Way, Fredericksburg, VA 22406Off Market
- $333,1002 bd2 ba1.5k sqft20 Turtle Creek Way, Fredericksburg, VA 22406Off Market
- $359,9003 bd2 ba-- sqft8 Turtle Creek Way #UNIT, Fredericksburg, VA 22406Off Market
- $368,8003 bd2 ba1.6k sqft8 Turtle Creek Way, Fredericksburg, VA 22406Sold
- $368,8002 bd2 ba1.6k sqft8 Turtle Creek Way UNIT 10-1, Fredericksburg, VA 22406Sold
- $305,1001 bd2 ba1.3k sqft6 Turtle Creek Way, Fredericksburg, VA 22406Off Market
Nearby schools
GreatSchools rating
- 3/10Falmouth Elementary SchoolGrades: K-5Distance: 2.4 mi
- 6/10T. Benton Gayle Middle SchoolGrades: 6-8Distance: 0.5 mi
- 5/10Colonial Forge High SchoolGrades: 9-12Distance: 5.2 mi
Schools provided by the listing agent
- District: Stafford County Public Schools
Source: Bright MLS. This data may not be complete. We recommend contacting the local school district to confirm school assignments for this home.
Get a cash offer in 3 minutes
Find out how much your home could sell for in as little as 3 minutes with a no-obligation cash offer.
Estimated market value
$361,600
Get a cash offer in 3 minutes
Find out how much your home could sell for in as little as 3 minutes with a no-obligation cash offer.
Estimated market value
$361,600
- Virginia
- Stafford County
- Fredericksburg
- 22406
- 14 Turtle Creek Way Unit 9-4
Nearby cities
Nearby neighborhoods
Nearby zip codes
Other Fredericksburg Topics
