Skip main navigation
Pending
  • $360,000

    14 Tuscan Villa Cir, Lubbock, TX 79423

    2beds
    1,700sqft
    : 
    Loading
    Get pre-qualified
    Single Family Residence, Residential
    Built in 2012
    3,920 Square Feet Lot
    $354,800 Zestimate®
    $212/sqft
    $8/mo HOA

    What's special

    Upscale luxurious finishes throughoutPrivate brick-fenced garden areaLush landscape
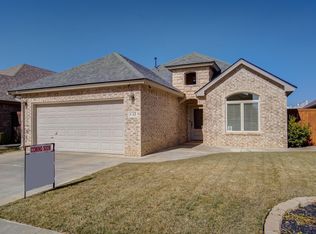
    Immaculate Luxury Garden Home in the highly desired gated Community of Tuscan Villas with lush landscape and many large windows that brings in an abundance of natural lighting! Experience elegant, low-maintenance living in this beautifully updated garden home located in the highly sought-after gated community of Tuscan Villas and within the acclaimed Lubbock•Cooper ISD. Immaculately maintained and showcasing upscale, luxurious finishes throughout, this exceptional home offers spacious living with generously sized rooms designed for both comfort and entertaining. The quality craftsmanship and attention to detail are evident in every space. Step outside to enjoy the private brick-fenced garden area featuring a large covered back porch-perfect for relaxing mornings, outdoor dining, or entertaining guests year-round. Additional highlights include: • Upscale, luxury finish-out throughout • Immaculate, move-in ready condition • Large, open rooms with abundant space • Private brick-fenced backyard garden area • Expansive covered back porch • Located in the prestigious gated community of Tuscan Villas • Lubbock-Cooper ISD • New roof installed August 2025 This stunning home combines elegance, comfort, and convenience in one of the area's most desirable neighborhoods. A rare opportunity to enjoy luxury garden home living at its finest.
    21 days
    |
    305
    |
    8
    |

    Likely to sell faster than

    Zillow last checked:

    Listing updated:

    Listed by:

    Linda Day TREC #0331596 806-470-2499,

    Coldwell Banker Trusted Adviso

    Source: LBMLS,MLS#: 202608733MLS Logo

      Facts & features

      Interior

      Bedrooms & bathrooms
      • Bedrooms: 2
      • Bathrooms: 2
      • Full bathrooms: 2
      Heating
      • Central, Natural Gas
      Cooling
      • Ceiling Fan(s), Central Air, Electric
      Appliances
      • Included: Electric Range, Free-Standing Range, Microwave, Range
      • Laundry: Laundry Room, Sink
      Features
      • Beamed Ceilings, Bookcases, Breakfast Bar, Ceiling Fan(s), Crown Molding, Double Vanity, Granite Counters, High Ceilings, Recessed Lighting, Soaking Tub, Storage, Vaulted Ceiling(s), Walk-In Closet(s)
      • Flooring: Carpet, Ceramic Tile, Vinyl
      • Windows: Shutters, Window Coverings
      • Has basement: No
      • Number of fireplaces: 1
      • Fireplace features: Family Room
      Interior area
      • Total structure area: 1,700
      • Total interior livable area: 1,700 sqft
      • Finished area above ground: 1,700
      Video & virtual tour

      Property

      Parking
      • Total spaces: 2
      • Parking features: Additional Parking, Attached, Garage, Garage Door Opener, Gated
      • Attached garage spaces: 2
      Features
      • Patio & porch: Covered
      • Exterior features: None
      • Fencing: Back Yard,Brick
      Lot
      • Size: 3,920 Square Feet
      • Features: Landscaped, Many Trees
      Details
      • Parcel number: R310503

      Construction

      Type & style
      • Home type: SingleFamily
      • Architectural style: Traditional
      • Property subtype: Single Family Residence, Residential
      Materials
      • Brick Veneer, Other
      • Foundation: Slab
      • Roof: Composition
      Condition
      • Updated/Remodeled
      • New construction: No
      • Year built: 2012

      Utilities & green energy

      • Sewer: Public Sewer
      • Water: Public

      Community & HOA

      Community
      • Security: Security Gate
      HOA
      • Has HOA: Yes
      • Amenities included: Gated
      • HOA fee: $100 annually
      Location
      • Region: Lubbock

      Financial & listing details

      • Price per square foot: $212/sqft
      • Annual tax amount: $3,550
      • Date on market: 6/25/2026
      • Cumulative days on market: 22 days
      • Listing terms: Cash,Conventional,FHA,VA Loan
      • Road surface type: Brick, Paved

        Estimated market value

        $354,800

        $337,000 - $373,000

        $1,754/mo

        Price history

        DateEventPrice
        7/3/2026Pending sale$360,000$212/sqft
        Source: LBMLS #202608733 Report a problem
        6/25/2026Listed for sale$360,000+0.3%$212/sqft
        Source: LBMLS #202608733 Report a problem
        6/15/2025Listing removed$359,000$211/sqft
        Source: LBMLS #202551934 Report a problem
        4/30/2025Price change$359,000-4.3%$211/sqft
        Source: LBMLS #202551934 Report a problem
        3/27/2025Listed for sale$375,000$221/sqft
        Source: LBMLS #202551934 Report a problem

        Public tax history

        Tax history is unavailable.

        Monthly payment

        Est. payment

        Payment breakdown

        Explore the cost of this home by adjusting the details. Changes won't be saved.
        All calculations are estimates and provided by Zillow, Inc. for informational purposes only. Actual amounts may vary.
        HOA fees may include property taxes on listings classified as Co-Ops. Contact the listing agent and/or owner for fee details.
        Mortgage interest rates are dependent on a number of factors, including credit score, down payment, and repayment length. Interest rate data provided by Zillow Group Marketplace, Inc. as of 1/1/1970 from various mortgage lenders with which we have lead or other similar arrangements; the Estimated Payment is an average of those rates.
        See how much you could borrow to make a competitive offer.

        Climate risks

        Neighborhood: 79423

        Getting around

        59 / 100
        Somewhat Walkable
        0 / 100
        No Nearby Transit
        39 / 100
        Somewhat Bikeable

        Nearby schools

        GreatSchools rating
        Schools provided by the listing agent
        • Elementary: Lubbock-Cooper North
        • Middle: Lubbock-Cooper Bush
        • High: Cooper

        Source: LBMLS. This data may not be complete. We recommend contacting the local school district to confirm school assignments for this home.

        A local agent can set up tours, give advice and negotiate with sellers.

        Browse local experts

        Similar homes