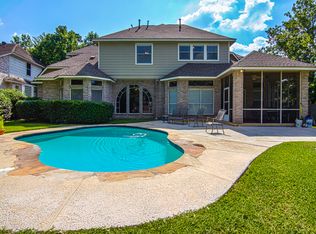
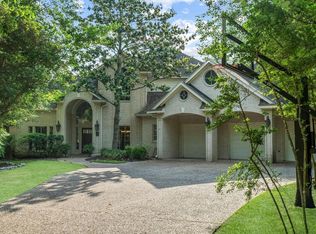
Located on a CUL DE SAC in the desirable enclave of Capstone Forest in Cochrans Crossing, this home enjoys a sprawling lot measuring over A THIRD of an ACRE! Timeless WOOD FLOORING flows throughout the home’s main areas and creates an appealing contrast from the soft designer color palette. The home features a DEDICATED STUDY as well as 4-5 BEDROOMS, each with direct access to an accompanying bath. SOARING CEILINGS & OVERSIZED WINDOWS throughout the home afford natural light and views of the private grounds. The kitchen is timeless with white floor to ceiling cabinetry, black GRANITE COUNTERS, white MARBLE BACKSPLASH, glass display cabinetry and STAINLESS STEEL appliances. The primary bath has been COMPLETELY RENOVATED and features a FREESTANDING TUB. The PRIVATE BACKYARD features a sparkling POOL & SPA, FIREPIT, PATIO, PERGOLA and room for play. 3 CAR GARAGE. ROOF ’19. NEW CARPET ‘26. Exemplary Schools.
Pending
$1,150,000
14 Twilight Plain Pl, Spring, TX 77381
4beds
3,952sqft
Single Family Residence
Built in 1997
0.35 Acres Lot
$1,103,400 Zestimate®
$291/sqft
$-- HOA
What's special
Sparkling pool and spaPrivate backyardStainless steel appliancesDedicated studyBlack granite countersCul de sacSoft designer color palette
- 10 days
- 475
- 29
Likely to sell faster than
Zillow last checked:
Listing updated:
Listed by:
Monica Brashear TREC #0622808 832-381-6742,
Martha Turner Sotheby's International Realty - The Woodlands
Source: HAR,MLS#: 82203509
Facts & features
Interior
Bedrooms & bathrooms
- Bedrooms: 4
- Bathrooms: 5
- Full bathrooms: 3
- 1/2 bathrooms: 2
Rooms
- Room types: Family Room, Guest Suite, Utility Room
Primary bedroom
- Level: First
- Area: 255
- Dimensions: 17x15
Bedroom
- Level: Second
- Area: 144
- Dimensions: 12x12
Bedroom
- Level: Second
- Area: 156
- Dimensions: 13x12
Bedroom
- Level: Second
- Area: 156
- Dimensions: 13x12
Other
- Level: First
- Area: 110
- Dimensions: 11x10
Breakfast
- Level: First
- Area: 110
- Dimensions: 11x10
Dining room
- Level: First
- Area: 180
- Dimensions: 15x12
Family room
- Level: First
- Area: 208
- Dimensions: 16x13
Game room
- Level: Second
- Area: 195
- Dimensions: 15x13
Kitchen
- Level: First
- Area: 168
- Dimensions: 14x12
Living room
- Level: First
- Area: 195
- Dimensions: 15x13
Heating
- Natural Gas, Zoned
Cooling
- Attic Fan, Ceiling Fan(s), Electric, Zoned
Appliances
- Included: ENERGY STAR Qualified Appliances, Disposal, Refrigerator, Double Oven, Microwave, Gas Cooktop, Dishwasher
- Laundry: Electric Dryer Hookup, Gas Dryer Hookup, Washer Hookup
Features
- 2 Staircases, Central Vacuum, Crown Molding, Dry Bar, Formal Entry/Foyer, High Ceilings, Prewired for Alarm System, 3 Bedrooms Up, En-Suite Bath, Primary Bed - 1st Floor, Walk-In Closet(s)
- Flooring: Engineered Hardwood
- Windows: Window Coverings
- Number of fireplaces: 1
- Fireplace features: Outside, Gas Log
Interior area
- Total structure area: 3,952
- Total interior livable area: 3,952 sqft
Property
Parking
- Total spaces: 3
- Parking features: Attached, Garage Door Opener, Double-Wide Driveway
- Attached garage spaces: 3
Features
- Stories: 2
- Patio & porch: Covered, Patio/Deck
- Exterior features: Back Green Space, Side Yard, Sprinkler System
- Has private pool: Yes
- Pool features: Gunite, Heated, In Ground, Pool/Spa Combo
- Has spa: Yes
- Spa features: Spa/Hot Tub
- Fencing: Back Yard
Lot
- Size: 0.35 Acres
- Features: Back Yard, Cul-De-Sac, Subdivided, 1/2 Up to 1 Acre
Details
- Parcel number: 257256
Construction
Type & style
- Home type: SingleFamily
- Architectural style: Traditional
- Property subtype: Single Family Residence
Materials
- Batts Insulation, Blown-In Insulation, Brick, Cement Siding
- Foundation: Slab
- Roof: Composition
Condition
- New construction: No
- Year built: 1997
Details
- Builder name: Treestone
Utilities & green energy
- Water: Public, Water District
Green energy
- Energy efficient items: Attic Vents, Thermostat, Lighting, HVAC
Community & HOA
Community
- Security: Prewired for Alarm System
- Subdivision: Wdlnds Vil Cochrans Cr
HOA
- Amenities included: Basketball Court, Dog Park, Jogging Path, Picnic Area, Playground, Pond, Pool, Splash Pad, Sport Court, Stocked Pond, Tennis Court(s), Trail(s)
Location
- Region: Spring
Financial & listing details
- Price per square foot: $291/sqft
- Tax assessed value: $911,008
- Annual tax amount: $16,273
- Date on market: 9/1/2026
- Listing terms: Cash,Conventional,VA Loan
- Exclusions: Washer & Dryer
- Ownership: Full Ownership
- Road surface type: Concrete, Curbs, Gutters
Estimated market value
$1,103,400
$1.05M - $1.16M
$6,356/mo
Price history
| Date | Event | Price |
|---|---|---|
| 9/4/2026 | Pending sale | $1,150,000$291/sqft |
Source: | ||
| 9/1/2026 | Listed for sale | $1,150,000+35.3%$291/sqft |
Source: | ||
| 12/15/2021 | Listing removed | -- |
Source: | ||
| 11/1/2021 | Pending sale | $850,000$215/sqft |
Source: | ||
| 10/29/2021 | Listed for sale | $850,000+21.6%$215/sqft |
Source: | ||
| 8/23/2019 | Sold | -- |
Source: Agent Provided Report a problem | ||
| 7/19/2019 | Pending sale | $699,000$177/sqft |
Source: Keller Williams Realty - The Woodlands #92304491 Report a problem | ||
| 7/16/2019 | Listed for sale | $699,000$177/sqft |
Source: Keller Williams Realty #92304491 Report a problem | ||
Public tax history
| Year | Property taxes | Tax assessment |
|---|---|---|
| 2025 | $15,043 -4.5% | $911,008 -4.1% |
| 2024 | $15,744 +8.4% | $950,000 +8.6% |
| 2023 | $14,529 | $875,000 +4.1% |
| 2022 | -- | $840,690 +18.6% |
| 2021 | $13,015 -1% | $708,740 +1.9% |
| 2020 | $13,147 +10.1% | $695,320 +11.6% |
| 2019 | $11,940 -9.3% | $622,990 |
| 2018 | $13,157 -12.1% | $622,990 -8% |
| 2017 | $14,963 -5.4% | $677,340 |
| 2016 | $15,819 +10.3% | $677,340 +4.5% |
| 2015 | $14,346 | $648,060 +9.9% |
| 2014 | $14,346 | $589,490 +10% |
| 2013 | -- | $535,900 +1% |
| 2012 | -- | $530,710 +10% |
| 2011 | -- | $482,460 +4.3% |
| 2010 | -- | $462,460 |
| 2009 | -- | $462,460 +4.9% |
| 2008 | -- | $441,060 |
| 2007 | -- | $441,060 |
| 2006 | -- | $441,060 +14.6% |
| 2005 | -- | $384,980 |
| 2004 | -- | $384,980 +6% |
| 2003 | -- | $363,280 |
| 2002 | -- | $363,280 |
| 2001 | -- | $363,280 |
Find assessor info on the county website
Monthly payment
Est. payment
Payment breakdown
Explore the cost of this home by adjusting the details. Changes won't be saved.Climate risks
Neighborhood: Cochran's Crossing
Nearby schools
Schools provided by the listing agent
- Elementary: Powell Elementary School (Conroe)
- Middle: Mccullough Junior High School
- High: The Woodlands High School
Source: HAR. This data may not be complete. We recommend contacting the local school district to confirm school assignments for this home.