Located less than one mile from Wade Hampton Blvd, this unique property, part of the original McConnell homestead, offers 5.63 unrestricted private acres to enjoy. The lot is beautifully landscaped with flowers, shrubs, ornamental and fruit trees, garden spaces, natural areas and has a creek located at the rear of the property. The home has been meticulously maintained over the years. Recent updates include the kitchen, all bathrooms, all new flooring and freshly painted throughout. A new mini split auxiliary heating and cooling systems has been added for comfort and an additional gas hook up and 200 gallon propane tank are available for emergency heat. From the cottage-style entrance, the foyer/sunroom welcomes you to this charming home. The large great room features vaulted ceilings, skylights, a stone fireplace with ventless gas logs, and is open to the kitchen. Granite countertops, stainless appliances, eating area and pantry provide space and storage to to prepare and enjoy cooking and dining. The spacious master bedroom suite offers a full bath and multiple closets. The 2nd bedroom includes an updated half bath and a walk-in closet. There is a smaller 3rd bedroom and a large bonus room that could double as a 4th bedroom if needed. The walk-in laundry has ample storage, shelving and a utility sink for convenience. The huge screened-in porch overlooks the amazing yard and gardens and offers another inviting space for entertaining or relaxing with family and friends. The property also includes a detached 1-car garage and a 2-car carport with extra parking if needed. The additional outbuildings provide space and storage and an opportunity for a workshop, art studio or hobby shop to suit your needs. Located so close to downtown Greenville and Greer, this exceptional property truly provides endless possibilities. No HOA or restrictions. *There is an additional 17.8 acre parcel of undeveloped land that adjoins the property that is also available. MLS 1593962
Sold for $480,000
$480,000
14 Tyre Ln, Taylors, SC 29687
3beds
1,962sqft
Single Family Residence, Residential
Built in 1979
5.63 Acres Lot
$483,100 Zestimate®
$245/sqft
$2,008 Estimated rent
Home value
$483,100
$459,000 - $507,000
$2,008/mo
Zestimate® history
Owner options
List your home for rent
$2,008/mo
Rent Zestimate®
Find your next renter with Zillow Rental Manager. Plus, with online applications, you can quickly screen prospective tenants – for free.
$2,008/mo
Rent Zestimate®
Refinance and save
$3,008/mo
Est. payment
Refinancing to a lower rate could help reduce your monthly payments and save thousands over the life of the loan.
$3,008/mo
Est. payment
Explore your selling options
Work with a Zillow partner agent
Leverage their expertise and Zillow's premium Showcase listings to get your home seen by more buyers.
Get startedList with your own agent
Get your home in front of millions of buyers by listing it on Zillow.
Learn how to do itSell it yourself
Take full control of how buyers see your home on Zillow by listing For Sale by Owner (FSBO).
List your homeWhat's special
Cottage-style entranceLarge bonus roomLarge great roomOpen to the kitchenGarden spacesAll new flooringEating area
Zillow last checked:
Listing updated:
Listed by:
Lynn West 864-414-5026,
Coldwell Banker Caine/Williams
Bought with:
Matt Hotchkin
Keller Williams DRIVE
Source: Greater Greenville AOR,MLS#: 1593894
Facts & features
Interior
Bedrooms & bathrooms
- Bedrooms: 3
- Bathrooms: 3
- Full bathrooms: 2
- 1/2 bathrooms: 1
- Main level bathrooms: 2
- Main level bedrooms: 3
Rooms
- Room types: Laundry, Workshop, Breakfast Area
Primary bedroom
- Area: 180
- Dimensions: 15 x 12
Bedroom 2
- Area: 225
- Dimensions: 15 x 15
Bedroom 3
- Area: 63
- Dimensions: 9 x 7
Primary bathroom
- Features: Full Bath, Shower Only, Multiple Closets
- Level: Main
Family room
- Area: 330
- Dimensions: 22 x 15
Kitchen
- Area: 176
- Dimensions: 16 x 11
Bonus room
- Area: 176
- Dimensions: 16 x 11
Heating
- Electric, Multi-Units, Heat Pump
Cooling
- Central Air, Heat Pump
Appliances
- Included: Dishwasher, Disposal, Self Cleaning Oven, Electric Oven, Free-Standing Electric Range, Range, Range Hood, Electric Water Heater
- Laundry: Sink, 1st Floor, Walk-in, Electric Dryer Hookup, Stackable Accommodating, Washer Hookup, Laundry Room
Features
- High Ceilings, Ceiling Fan(s), Ceiling Smooth, Granite Counters, Walk-In Closet(s), Pantry
- Flooring: Carpet, Ceramic Tile, Laminate
- Doors: Storm Door(s)
- Windows: Storm Window(s), Tilt Out Windows, Insulated Windows, Skylight(s), Window Treatments
- Basement: None
- Number of fireplaces: 1
- Fireplace features: Gas Log, Gas Starter, Ventless, Masonry
Interior area
- Total structure area: 1,962
- Total interior livable area: 1,962 sqft
Property
Parking
- Total spaces: 2
- Parking features: Detached Carport, Workshop in Garage, Carport, Detached, R/V-Boat Parking, Parking Pad, Shared Driveway, Concrete
- Garage spaces: 2
- Has carport: Yes
- Has uncovered spaces: Yes
Features
- Levels: One
- Stories: 1
- Patio & porch: Deck, Screened
Lot
- Size: 5.63 Acres
- Features: Sloped, Few Trees, Wooded, 5 - 10 Acres
- Topography: Level
Details
- Parcel number: T024000100903
Construction
Type & style
- Home type: SingleFamily
- Architectural style: Ranch
- Property subtype: Single Family Residence, Residential
Materials
- Brick Veneer, Wood Siding
- Foundation: Crawl Space
- Roof: Composition
Condition
- Year built: 1979
Utilities & green energy
- Sewer: Septic Tank
- Water: Public
- Utilities for property: Cable Available
Community & HOA
Community
- Features: None
- Security: Smoke Detector(s)
- Subdivision: None
HOA
- Has HOA: No
- Services included: None
Location
- Region: Taylors
Financial & listing details
- Price per square foot: $245/sqft
- Tax assessed value: $355,300
- Annual tax amount: $3,132
- Date on market: 6/5/2026
Price history
| Date | Event | Price |
|---|---|---|
| 7/13/2026 | Sold | $480,000-3%$245/sqft |
Source:  Greater Greenville AOR #1593894 Report a problem Greater Greenville AOR #1593894 Report a problem | ||
| 6/12/2026 | Contingent | $495,000$252/sqft |
Source: Greater Greenville AOR #1593894 Report a problem | ||
| 6/5/2026 | Listed for sale | $495,000$252/sqft |
Source: Greater Greenville AOR #1593894 Report a problem | ||
Public tax history
| Year | Property taxes | Tax assessment |
|---|---|---|
| 2025 | $3,132 +49.7% | $355,290 +76.4% |
| 2024 | $2,093 +0.8% | $201,370 |
| 2023 | $2,076 +32.8% | $201,370 |
| 2022 | $1,564 -6% | $201,370 |
| 2021 | $1,663 +2.8% | $201,370 +9.1% |
| 2020 | $1,617 +0.9% | $184,540 |
| 2019 | $1,602 -2.9% | $184,540 |
| 2018 | $1,649 | $184,540 +2203.9% |
| 2017 | $1,649 -18.5% | $8,010 -95.7% |
| 2016 | $2,022 +3.8% | $184,540 |
| 2015 | $1,949 +5.3% | $184,540 +5.9% |
| 2014 | $1,850 | $174,241 |
Find assessor info on the county website
Neighborhood: 29687
Nearby homes
- $270,8002 bd1 ba-- sqft17 McConnell Rd, Taylors, SC 29687Off Market
- $171,400-- bd-- ba-- sqft11 McConnell Rd, Taylors, SC 29687Off Market
- $483,1003 bd2 ba-- sqft21 Tyre Ln, Taylors, SC 29687Off Market
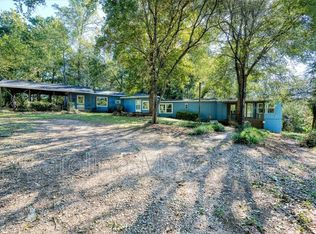
- $351,7004 bd2 ba2.1k sqft39 Tyre Ln, Taylors, SC 29687Off Market
- $343,4003 bd2 ba1.6k sqft365 Saint Mark Rd, Taylors, SC 29687Off Market
- $295,9003 bd2 ba1.4k sqft15 McConnell Rd, Taylors, SC 29687Off Market
- $667,3002 bd1 ba1.8k sqft361 Saint Mark Rd, Taylors, SC 29687Off Market
- $205,0002 bd1 ba1.2k sqft405 Saint Mark Rd, Taylors, SC 29687Off Market
Nearby schools
GreatSchools rating
- 7/10Taylors Elementary SchoolGrades: K-5Distance: 1.8 mi
- 6/10Sevier Middle SchoolGrades: 6-8Distance: 4.2 mi
- 8/10Wade Hampton High SchoolGrades: 9-12Distance: 4.8 mi
Schools provided by the listing agent
- Elementary: Taylors
- Middle: Sevier
- High: Wade Hampton
Source: Greater Greenville AOR. This data may not be complete. We recommend contacting the local school district to confirm school assignments for this home.
Get a cash offer in 3 minutes
Find out how much your home could sell for in as little as 3 minutes with a no-obligation cash offer.
Estimated market value
$483,100
Get a cash offer in 3 minutes
Find out how much your home could sell for in as little as 3 minutes with a no-obligation cash offer.
Estimated market value
$483,100
