Welcome Home to the Beautiful Summerlin Community! As you arrive, you're greeted by a picturesque entrance lined with a canopy of mature trees, setting the tone for this warm and welcoming neighborhood. Summerlin offers an incredible lifestyle with amenities like a clubhouse, sparkling swimming pool, sidewalks, streetlights, and unbeatable convenience. As you arrive at the home, Step onto the charming front porch and into an inviting foyer with stylish Luxury Vinyl Plank flooring that flows throughout the main living areas. Just down the hallway, you'll find a beautifully appointed powder room with a pedestal sink. The open-concept layout is perfect for both everyday living and entertaining. The spacious family room features a cozy gas-log fireplace, seamlessly connecting to the dining area with elegant crown molding and chair rail details. The heart of the home is the gourmet kitchen-complete with granite countertops, stainless steel appliances, a built-in microwave, eye-catching tile backsplash, a massive island with storage, walk-in pantry, pendant lighting, and everything you need to cook and entertain with ease. Step out from the kitchen onto the relaxing back deck, where you can enjoy peaceful views of the wooded backyard. Walk back into the home and Upstairs, the oversized primary suite offers a true sanctuary with a walk-in closet and spa-like bath featuring a soaking garden tub, separate walk-in shower, dual sinks with cultured marble countertops, and more LVP flooring. Down the hall, you'll find three additional bedrooms-all with ceiling fans-along off the hallway with a spacious full bathroom, linen closet, and a generous laundry room with built-in shelving. And here's something you'll absolutely love: this home is energy-efficient with solar panels and battery backup, keeping your power bills remarkably low-an incredible bonus. Additional highlights include a 2-car garage, garage is also ready for EV charging with an existing 240v plug, home security system, and a prime location close to the LINC walking and mountain bike trails, Piedmont Hospital, top-rated schools, restaurants, shopping, and so much more. Don't miss this opportunity to own a beautiful, energy-conscious home in a thriving community.
Closed
$369,500
14 Ulsh Park Dr, Newnan, GA 30265
4beds
2,240sqft
Single Family Residence
Built in 2021
4,356 Square Feet Lot
$368,800 Zestimate®
$165/sqft
$2,391 Estimated rent
Home value
$368,800
$336,000 - $406,000
$2,391/mo
Zestimate® history
Owner options
List your home for rent
$2,391/mo
Rent Zestimate®
Find your next renter with Zillow Rental Manager. Plus, with online applications, you can quickly screen prospective tenants – for free.
$2,391/mo
Rent Zestimate®
Refinance and save
$2,899/mo
Est. payment
Refinancing to a lower rate could help reduce your monthly payments and save thousands over the life of the loan.
$2,899/mo
Est. payment
Explore your selling options
Work with a Zillow partner agent
Leverage their expertise and Zillow's premium Showcase listings to get your home seen by more buyers.
Get startedList with your own agent
Get your home in front of millions of buyers by listing it on Zillow.
Learn how to do itSell it yourself
Take full control of how buyers see your home on Zillow by listing For Sale by Owner (FSBO).
List your homeWhat's special
Zillow last checked:
Listing updated:
Listed by:
Stephen P Walker 678-758-7389,
BHHS Georgia Properties
Bought with:
Adriana Hagerman, 432874
Crye-Leike, Realtors
Source: GAMLS,MLS#: 10553879
Facts & features
Interior
Bedrooms & bathrooms
- Bedrooms: 4
- Bathrooms: 3
- Full bathrooms: 2
- 1/2 bathrooms: 1
Rooms
- Room types: Family Room, Foyer, Laundry
Dining room
- Features: Dining Rm/Living Rm Combo
Kitchen
- Features: Breakfast Bar, Pantry, Solid Surface Counters
Heating
- Central, Forced Air, Natural Gas, Zoned
Cooling
- Ceiling Fan(s), Central Air, Electric, Zoned
Appliances
- Included: Dishwasher, Disposal, Gas Water Heater, Microwave, Oven/Range (Combo), Refrigerator, Stainless Steel Appliance(s)
- Laundry: Upper Level
Features
- Double Vanity, Separate Shower, Soaking Tub, Tile Bath, Tray Ceiling(s), Walk-In Closet(s)
- Flooring: Carpet, Hardwood
- Windows: Double Pane Windows
- Basement: None
- Attic: Pull Down Stairs
- Number of fireplaces: 1
- Fireplace features: Family Room, Gas Log, Gas Starter
Interior area
- Total structure area: 2,240
- Total interior livable area: 2,240 sqft
- Finished area above ground: 2,240
- Finished area below ground: 0
Property
Parking
- Parking features: Attached, Garage, Garage Door Opener
- Has attached garage: Yes
Features
- Levels: Two
- Stories: 2
- Patio & porch: Deck, Porch
Lot
- Size: 4,356 Square Feet
- Features: Private, Sloped
- Residential vegetation: Grassed, Partially Wooded, Wooded
Details
- Parcel number: 098B 120
Construction
Type & style
- Home type: SingleFamily
- Architectural style: Traditional
- Property subtype: Single Family Residence
Materials
- Concrete
- Foundation: Slab
- Roof: Composition
Condition
- Resale
- New construction: No
- Year built: 2021
Utilities & green energy
- Electric: 220 Volts
- Sewer: Public Sewer
- Water: Public
- Utilities for property: Cable Available, Electricity Available, High Speed Internet, Natural Gas Available, Phone Available, Sewer Available, Sewer Connected, Underground Utilities, Water Available
Community & HOA
Community
- Features: Clubhouse, Park, Playground, Pool, Sidewalks, Street Lights, Walk To Schools, Near Shopping
- Security: Security System, Smoke Detector(s)
- Subdivision: Summerlin
HOA
- Has HOA: Yes
- Services included: Facilities Fee, Management Fee, Swimming
- HOA fee: $675 annually
Location
- Region: Newnan
Financial & listing details
- Price per square foot: $165/sqft
- Tax assessed value: $366,170
- Annual tax amount: $3,524
- Date on market: 6/30/2025
- Cumulative days on market: 14 days
- Listing agreement: Exclusive Right To Sell
- Listing terms: Cash,Conventional,FHA,VA Loan
- Electric utility on property: Yes
Price history
| Date | Event | Price |
|---|---|---|
| 10/6/2025 | Listing removed | $2,300$1/sqft |
Source: GAMLS #10608951 Report a problem | ||
| 9/19/2025 | Listed for rent | $2,300$1/sqft |
Source: GAMLS #10608951 Report a problem | ||
| 8/4/2025 | Sold | $369,500-1.5%$165/sqft |
Source:  GAMLS #10553879 Report a problem GAMLS #10553879 Report a problem | ||
| 7/14/2025 | Pending sale | $374,999$167/sqft |
Source: GAMLS #10553879 Report a problem | ||
| 6/30/2025 | Price change | $374,999-5%$167/sqft |
Source: GAMLS #10553879 Report a problem | ||
| 4/18/2025 | Listed for sale | $394,900$176/sqft |
Source: GAMLS #10502198 Report a problem | ||
Public tax history
| Year | Property taxes | Tax assessment |
|---|---|---|
| 2025 | $3,518 -0.2% | $146,468 -5% |
| 2024 | $3,525 +0.8% | $154,253 +7.3% |
| 2023 | $3,497 +22.9% | $143,738 +33.4% |
| 2022 | $2,846 +2.5% | $107,730 +6.6% |
| 2021 | $2,776 | $101,022 |
Find assessor info on the county website
Neighborhood: 30265
Nearby homes
- $351,3004 bd3 ba2.2k sqft14 Ulsh Park Dr #28, Newnan, GA 30265Off Market

- $360,500-- bd2 ba2.2k sqft12 Ulsh Park Dr, Newnan, GA 30265Off Market
- $356,2004 bd3 ba2.2k sqft12 Ulsh Park Dr #27, Newnan, GA 30265Off Market
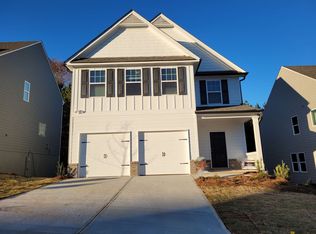
- $361,000-- bd2 ba2.1k sqft16 Ulsh Park Dr, Newnan, GA 30265Off Market
- $331,3003 bd3 ba1.8k sqft16 Ulsh Park Dr #29, Newnan, GA 30265Off Market
- $351,900-- bd3 ba2k sqft10 Ulsh Park Dr, Newnan, GA 30265Off Market
- $326,9003 bd3 ba1.8k sqft10 Ulsh Park Dr #26, Newnan, GA 30265Off Market
- $381,5004 bd3 ba2.2k sqft18 Ulsh Park Dr, Newnan, GA 30265Off Market
Nearby schools
GreatSchools rating
- 6/10Newnan Crossing Elementary SchoolGrades: PK-5Distance: 0.4 mi
- 6/10Arnall Middle SchoolGrades: 6-8Distance: 2.6 mi
- 6/10East Coweta High SchoolGrades: 9-12Distance: 5.1 mi
Schools provided by the listing agent
- Elementary: Newnan Crossing
- Middle: Lee
- High: East Coweta
Source: GAMLS. This data may not be complete. We recommend contacting the local school district to confirm school assignments for this home.
Get a cash offer in 3 minutes
Find out how much your home could sell for in as little as 3 minutes with a no-obligation cash offer.
Estimated market value
$368,800
Get a cash offer in 3 minutes
Find out how much your home could sell for in as little as 3 minutes with a no-obligation cash offer.
Estimated market value
$368,800
- Georgia
- Coweta County
- Newnan
- 30265
- 14 Ulsh Park Dr
Nearby cities
Nearby neighborhoods
Nearby zip codes
Other Newnan Topics
