Skip main navigation
Sold for $570,000
  • $570,000

    14 Valley Dr, Houston, AL 35572

    3beds
    1,705sqft
    Single Family Residence
    Built in 2005
    0.76 Acres Lot
    $609,500 Zestimate®
    $334/sqft
    $2,275 Estimated rent

    Home value

    $609,500

    $573,000 - $652,000

    $2,275/mo

    Zestimate® history
    Loading
    Loading...

    Owner options

    List your home for rent

    $2,275/mo

    Rent Zestimate®

    Find your next renter with Zillow Rental Manager. Plus, with online applications, you can quickly screen prospective tenants – for free.

    Learn more

    $2,275/mo

    Rent Zestimate®

    Refinance and save

    $2,567/mo

    Est. payment

    Refinancing to a lower rate could help reduce your monthly payments and save thousands over the life of the loan.

    See today's rates

    $2,567/mo

    Est. payment

    Explore your selling options

    Work with a Zillow partner agent

    Leverage their expertise and Zillow's premium Showcase listings to get your home seen by more buyers.

    Get started

    List with your own agent

    Get your home in front of millions of buyers by listing it on Zillow.

    Learn how to do it

    Sell it yourself

    Take full control of how buyers see your home on Zillow by listing For Sale by Owner (FSBO).

    List your home

    What's special

    Emerald valley estates subdivisionLarge great room conceptIsland breakfast counterLawn care itemsExtended covered wood deckLarge evergreen trees
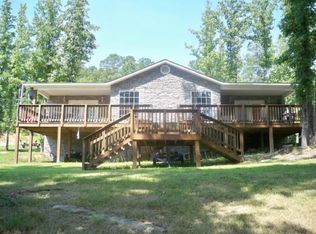
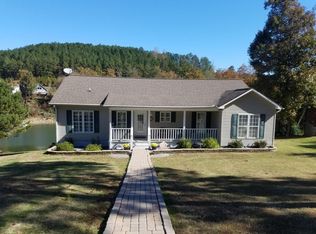
    This home is located in the Emerald Valley Estates subdivision.The lot is.74 acres on the end of a very quiet cul-de-sac.The front of the house has an 8 foot covered wood deck space that runs the entire length of the house and a large concrete slab parking area for at least 6-8 vehicles.Also tucked behind the large evergreen trees and out of sight is a 9x12’ metal storage shed perfect for storing fishing here skis and tools/lawn care items.The inside of the house is spacious 3 bedroom/2 bath,with a large great room concept that has a living room,sitting area,dining area,island breakfast counter and kitchen, all part of an open concept perfect for cooking and socializing while catching a game or movie on TV.As comfortable and relaxing as the indoor space is the real value and fun is outdoors!The entire back side of the house also has an extended covered wood deck perfect for cooking on the grill or just enjoying the hummingbirds.Every part of this home is incredible and waiting for YOU!

    Zillow last checked:

    Listing updated:

    Listed by:

    Trish Kren 205-317-1151,

    Tinsley Realty Company

    Bought with:

    Trish Kren

    Tinsley Realty Company

    Source: GALMLS,MLS#: 21380929MLS Logo

    Facts & features

    Interior

    Bedrooms & bathrooms
    • Bedrooms: 3
    • Bathrooms: 2
    • Full bathrooms: 2
    Primary bedroom
    • Level: First
    Bedroom 1
    • Level: First
    Bedroom 2
    • Level: First
    Primary bathroom
    • Level: First
    Bathroom 1
    • Level: First
    Dining room
    • Level: First
    Kitchen
    • Features: Laminate Counters, Breakfast Bar, Eat-in Kitchen, Kitchen Island, Pantry
    • Level: First
    Living room
    • Level: First
    Basement
    • Area: 0
    Heating
    • Central, Electric
    Cooling
    • Central Air, Electric
    Appliances
    • Included: Convection Oven, Dishwasher, Electric Oven, Refrigerator, Self Cleaning Oven, Stainless Steel Appliance(s), Stove-Electric, Electric Water Heater
    • Laundry: Electric Dryer Hookup, Washer Hookup, Main Level, Laundry Room, Laundry (ROOM), Yes
    Features
    • None, Linen Closet, Double Vanity, Tub/Shower Combo, Walk-In Closet(s)
    • Flooring: Hardwood, Laminate, Tile
    • Windows: Window Treatments
    • Basement: Crawl Space
    • Attic: Pull Down Stairs,Yes
    • Has fireplace: No
    Interior area
    • Total interior livable area: 1,705 sqft
    • Finished area above ground: 1,705
    • Finished area below ground: 0

    Property

    Parking
    • Parking features: Driveway, Off Street, Parking (MLVL), Open
    • Has uncovered spaces: Yes
    Features
    • Levels: One
    • Stories: 1
    • Patio & porch: Open (PATIO), Patio, Porch, Covered (DECK), Deck
    • Exterior features: Dock, Sprinkler System
    • Pool features: None
    • Has view: Yes
    • View description: Mountain(s)
    • Has water view: Yes
    • Water view: Water
    • Waterfront features: Waterfront
    • Body of water: Smith Lake
    • Frontage length: 121
    Lot
    • Size: 0.76 Acres
    • Features: Acreage, Cul-De-Sac, Few Trees, Subdivision
    Details
    • Additional structures: Gazebo, Storage
    • Parcel number: 670907360000002.013
    • Special conditions: N/A

    Construction

    Type & style
    • Home type: SingleFamily
    • Property subtype: Single Family Residence
    Materials
    • Brick Over Foundation, Vinyl Siding
    Condition
    • Year built: 2005

    Utilities & green energy

    • Sewer: Septic Tank
    • Water: Public
    • Utilities for property: Underground Utilities

    Community & neighborhood

    Community
    • Community features: Fishing, Park, Boat Slip, Water Access
    Location
    • Region: Houston
    • Subdivision: Emerald Valley Estates

    Other

    Other facts
    • Price range: $570K - $570K
    • Road surface type: Paved

    Price history

    DateEventPrice
    5/3/2024Sold$570,000-2.7%$334/sqft
    Source: GALMLS #21380929 Report a problem
    4/7/2024Pending sale$585,900$344/sqft
    Source: GALMLS #21380929 Report a problem
    3/28/2024Listed for sale$585,900+86%$344/sqft
    Source: GALMLS #21380929 Report a problem
    8/17/2018Sold$315,000-3%$185/sqft
    Source: Walker County Area MLS #18-1122 Report a problem
    7/20/2018Price change$324,900-1.5%$191/sqft
    Source: All Four Real Estate, Inc. #18-1122 Report a problem
    5/30/2018Listed for sale$329,900+13.8%$193/sqft
    Source: All Four Real Estate, Inc. #18-1122 Report a problem
    6/2/2016Sold$290,000+15.1%$170/sqft
    Source: Public Record Report a problem
    4/21/2014Sold$252,000+2.9%$148/sqft
    Source: Public Record Report a problem
    11/9/2005Sold$245,000$144/sqft
    Source: Strategic MLS Alliance #436794 Report a problem

    Public tax history

    YearProperty taxesTax assessment
    2024$1,108 +7.1%$79,140 +114.1%
    2023$1,035 +5.8%$36,960 +5.8%
    2022$978 +9.9%$34,940 +9.9%
    2021$890 +12.4%$31,800 +12.4%
    2020$792 +11.3%$28,300 +11.3%
    2018$712 $25,420 -90%
    2017$712 -46.2%$254,200
    2016$1,322 +100%$254,200 -0.9%
    2015$661 +18%$256,400 +6.3%
    2014$560 $241,140 +1%
    2013$560 -13.1%$238,680 -3.8%
    2011$645 -4.8%$248,040 -4.7%
    2010$677 -2.8%$260,360 -2.8%
    2009$696 $267,820

    Find assessor info on the county website

    Neighborhood: 35572

    Nearby schools

    GreatSchools rating
    Schools provided by the listing agent
    • Elementary: Meek
    • Middle: Meek
    • High: Meek

    Source: GALMLS. This data may not be complete. We recommend contacting the local school district to confirm school assignments for this home.

    Get pre-qualified for a loan
    At Zillow Home Loans, we can pre-qualify you in as little as 5 minutes with no impact to your credit score.

    An equal housing lender. NMLS #10287.