Skip main navigation
Off market
Street View
  • $303,000

    14 Valley View Dr #14, Hamden, CT 06518

    2beds
    1,551sqft
    Condo
    Built in 1987
    -- sqft lot
    $303,000 Zestimate®
    $195/sqft
    $2,689 Estimated rent

    Home value

    $303,000

    $285,000 - $321,000

    $2,689/mo

    Zestimate® history
    Loading
    Loading...

    Owner options

    List your home for rent

    $2,689/mo

    Rent Zestimate®

    Find your next renter with Zillow Rental Manager. Plus, with online applications, you can quickly screen prospective tenants – for free.

    Learn more

    $2,689/mo

    Rent Zestimate®

    Refinance and save

    $2,546/mo

    Est. payment

    Refinancing to a lower rate could help reduce your monthly payments and save thousands over the life of the loan.

    See today's rates

    $2,546/mo

    Est. payment

    Explore your selling options

    Work with a Zillow partner agent

    Leverage their expertise and Zillow's premium Showcase listings to get your home seen by more buyers.

    Get started

    List with your own agent

    Get your home in front of millions of buyers by listing it on Zillow.

    Learn how to do it

    Sell it yourself

    Take full control of how buyers see your home on Zillow by listing For Sale by Owner (FSBO).

    List your home

    What's special

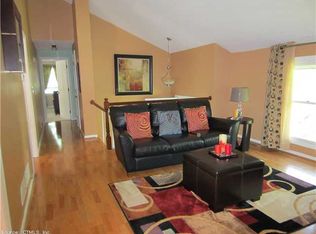
    Make life easy and enjoy the best of both worlds - the benefits of a single family home with the maintenance ease of a condo. This desirable free standing unit is remodeled & move in ready in a great location, close to Farmington Canal, restaurants & shopping. The open floor plan on the main level is great for entertaining, offering a cathedral ceiling in the spacious living room, dining room/eating area & kitchen with sliders to the back deck overlooking spacious & private backyard. The kitchen has been nicely updated with stainless steel appliances, glass tile back splash, contemporary ceiling fan & freestanding island/breakfast bar. The living room & kitchen also feature new windows. The Master Suite on this level features a walk in closet & full remodeled bath with tiled shower. There is a guest bedroom & full guest bath with tub/shower on this level as well. The Lower level is fully finished & offers a spacious Family room that is L shape & could easily be divided into 2 rooms with shelving unit (included). There is a tiled fireplace, making a cozy place for relaxing & watching TV, the other side features built in cabinets making it a great space for artistic pursuit or a play space for the kiddos. There is a large storage closet under the stairs & a handy Utility/Laundry room with sink off the Mudroom/Breezeway or potential office, that provides access to the garage. Furnace & Cooling were replaced 2015, Roof 2018.Grounds & exterior maintenance provided by HOA.

    This property is off market, which means it's not currently listed for sale or rent on Zillow. This may be different from what's available on other websites or public sources.

    Facts & features

    Interior

    Bedrooms & bathrooms
    • Bedrooms: 2
    • Bathrooms: 2
    • Full bathrooms: 2
    Heating
    • Forced air, Oil
    Cooling
    • Central
    Appliances
    • Included: Dishwasher, Dryer, Microwave, Range / Oven, Refrigerator, Washer
    • Laundry: Laundry Room, Lower Level, Lower Level with sink
    Features
    • Mud Room, Laundry Room, Open Floorplan, Breezeway, Auto Garage Door Opener
    • Doors: Storm Door(s)
    • Windows: Thermopane Windows
    • Basement: Finished, Full, Heated, Interior Entry, Cooled, Liveable Space
    • Attic: Crawl Space
    • Has fireplace: Yes
    Interior area
    • Total interior livable area: 1,551 sqft

    Property

    Parking
    • Total spaces: 1
    Features
    • Patio & porch: Deck
    • Exterior features: Vinyl
    • Waterfront features: Not Applicable
    Lot
    • Features: Lightly Wooded
    Details
    • Zoning: R4

    Construction

    Type & style
    • Home type: Condo
    • Architectural style: Single Family Detached
    Materials
    • Roof: Asphalt
    Condition
    • Year built: 1987

    Utilities & green energy

    • Sewer: Public Sewer
    • Water: Public Water Connected

    Community & neighborhood

    Community
    • Community features: Fitness Center
    Location
    • Region: Hamden

    HOA & financial

    HOA
    • Has HOA: Yes
    • HOA fee: $375 monthly
    • Services included: Snow Removal, Trash, Maintenance Grounds, Insurance, Road Maintenance
    Other financial information
    • Total actual rent: 175000

    Other

    Other facts
    • Sewer: Public Sewer
    • Heating: Forced Air, Oil, Zoned
    • Zoning: R4
    • Appliances: Dishwasher, Refrigerator, Dryer, Microwave, Washer, Oven/Range
    • FireplaceYN: true
    • Basement: Finished, Full, Heated, Interior Entry, Cooled, Liveable Space
    • GarageYN: true
    • HeatingYN: true
    • PatioAndPorchFeatures: Deck
    • AssociationYN: 1
    • RoomsTotal: 6
    • FireplacesTotal: 1
    • AssociationFeeIncludes: Snow Removal, Trash, Maintenance Grounds, Insurance, Road Maintenance
    • ConstructionMaterials: Frame, Vinyl Siding
    • NumberOfUnitsTotal: 40
    • CurrentFinancing: Conventional
    • CommunityFeatures: Golf, Fitness Center, Public Transportation, Shopping/Mall, Library, Public Rec Facilities
    • PetsAllowed: Yes
    • ParkingFeatures: Driveway, Paved, Under House Garage
    • Cooling: Central Air, Ceiling Fan(s)
    • InteriorFeatures: Mud Room, Laundry Room, Open Floorplan, Breezeway, Auto Garage Door Opener
    • LaundryFeatures: Laundry Room, Lower Level, Lower Level with sink
    • ExteriorFeatures: Lighting
    • DoorFeatures: Storm Door(s)
    • YearBuiltSource: Public Records
    • Attic: Crawl Space
    • WindowFeatures: Thermopane Windows
    • WaterSource: Public Water Connected
    • TotalActualRent: 175000.00
    • WaterfrontFeatures: Not Applicable
    • LotFeatures: Lightly Wooded
    • ArchitecturalStyle: Single Family Detached
    • BuildingName: The Hollows
    • WaterSewerExpense: 532
    • MlsStatus: Show

    Price history

    DateEventPrice
    6/26/2020Sold$185,000+5.7%$119/sqft
    Source: Smart MLS #170292058 Report a problem
    5/8/2020Pending sale$175,000$113/sqft
    Source: Pearce Real Estate #170292058 Report a problem
    5/3/2020Listed for sale$175,000-9.1%$113/sqft
    Source: Pearce Real Estate #170292058 Report a problem
    2/15/2013Sold$192,500-20.3%$124/sqft
    Source: Smart MLS #N332240 Report a problem
    7/29/2005Sold$241,500$156/sqft
    Source: Smart MLS #N229920 Report a problem

    Public tax history

    Tax history is unavailable.

    Neighborhood: 06518

    Nearby schools

    GreatSchools rating
    Get pre-qualified for a loan
    At Zillow Home Loans, we can pre-qualify you in as little as 5 minutes with no impact to your credit score.

    An equal housing lender. NMLS #10287.

    Sell for more on Zillow
    Get a Zillow Showcase℠ listing at no additional cost and you could sell for .
    $303,000
    2% more
    +$6,060
    With Zillow Showcase(estimated)
    $309,060