Move right in and start enjoying this bright and inviting 3-bedroom, 2-bath home! The open-concept living and dining area is perfect for entertaining, with hardwood floors throughout the main level and plenty of natural light. The fully finished lower level offers an entire additional living space, complete with one of the home’s bedrooms, a full bath, spacious living area and built-in bar—perfect for guests, movie nights or game-day gatherings. Outside, enjoy a back deck and spacious yard made for grilling, relaxing and summer fun. A detached one-car garage and two driveways provide plenty of parking and extra convenience. Located near Route 2, the Shirley commuter rail and local amenities, this move-in-ready home offers the perfect combination of space, comfort and convenience. Nothing to do but unpack and enjoy!
Sold for $506,500
$506,500
14 Valley View Way, Shirley, MA 01464
3beds
1,978sqft
Single Family Residence
Built in 1955
10,611 Square Feet Lot
$487,500 Zestimate®
$256/sqft
$3,445 Estimated rent
Home value
$487,500
$463,000 - $512,000
$3,445/mo
Zestimate® history
Owner options
List your home for rent
$3,445/mo
Rent Zestimate®
Find your next renter with Zillow Rental Manager. Plus, with online applications, you can quickly screen prospective tenants – for free.
$3,445/mo
Rent Zestimate®
Refinance and save
$3,379/mo
Est. payment
Refinancing to a lower rate could help reduce your monthly payments and save thousands over the life of the loan.
$3,379/mo
Est. payment
Explore your selling options
Work with a Zillow partner agent
Leverage their expertise and Zillow's premium Showcase listings to get your home seen by more buyers.
Get startedList with your own agent
Get your home in front of millions of buyers by listing it on Zillow.
Learn how to do itSell it yourself
Take full control of how buyers see your home on Zillow by listing For Sale by Owner (FSBO).
List your homeWhat's special
Back deckDetached one-car garageFully finished lower levelAdditional living spaceBuilt-in barPlenty of natural light
Zillow last checked:
Listing updated:
Listed by:
Allison Murray 978-888-7649,
Chinatti Realty Group, Inc. 978-320-3377
Bought with:
Diane Cadogan Hughes
Barrett Sotheby's International Realty
Source: MLS PIN,MLS#: 73553734
Facts & features
Interior
Bedrooms & bathrooms
- Bedrooms: 3
- Bathrooms: 2
- Full bathrooms: 2
Primary bedroom
- Features: Ceiling Fan(s), Closet, Flooring - Hardwood
- Level: First
- Area: 116.67
- Dimensions: 11.67 x 10
Bedroom 2
- Features: Ceiling Fan(s), Closet, Flooring - Hardwood
- Level: First
- Area: 95.06
- Dimensions: 9.67 x 9.83
Bedroom 3
- Level: Basement
- Area: 149.96
- Dimensions: 15.25 x 9.83
Bathroom 1
- Level: First
Bathroom 2
- Level: Basement
Dining room
- Features: Ceiling Fan(s), Flooring - Hardwood, Exterior Access
- Level: First
- Area: 120
- Dimensions: 12 x 10
Family room
- Level: Basement
- Area: 780.33
- Dimensions: 29.92 x 26.08
Kitchen
- Features: Flooring - Hardwood, Kitchen Island, Stainless Steel Appliances, Lighting - Pendant
- Level: First
- Area: 168.31
- Dimensions: 12.17 x 13.83
Living room
- Features: Ceiling Fan(s), Flooring - Hardwood
- Level: First
- Area: 301.88
- Dimensions: 17.25 x 17.5
Heating
- Forced Air, Oil
Cooling
- Window Unit(s)
Features
- Basement: Full,Finished
- Number of fireplaces: 1
Interior area
- Total structure area: 1,978
- Total interior livable area: 1,978 sqft
- Finished area above ground: 1,086
- Finished area below ground: 892
Property
Parking
- Total spaces: 10
- Parking features: Detached, Paved Drive, Off Street, Driveway, Paved
- Garage spaces: 1
- Uncovered spaces: 9
Lot
- Size: 10,611 Square Feet
Details
- Parcel number: M:0008 B:000C L:00016,743585
- Zoning: R1
Construction
Type & style
- Home type: SingleFamily
- Architectural style: Ranch
- Property subtype: Single Family Residence
Materials
- Foundation: Concrete Perimeter
- Roof: Shingle
Condition
- Year built: 1955
Utilities & green energy
- Sewer: Public Sewer
- Water: Public
Community & HOA
HOA
- Has HOA: No
Location
- Region: Shirley
Financial & listing details
- Price per square foot: $256/sqft
- Tax assessed value: $358,900
- Annual tax amount: $4,655
- Date on market: 9/9/2026
- Exclusions: Tv's & Mounts, Washer, Dryer, Shelving In Living Room, Curtain Rods. Bar In Basement Will Stay.
Price history
| Date | Event | Price |
|---|---|---|
| 9/14/2026 | Sold | $506,500+4.4%$256/sqft |
Source: MLS PIN #73553734 Report a problem | ||
| 8/11/2026 | Pending sale | $485,000$245/sqft |
Source: MLS PIN #73553734 Report a problem | ||
| 7/28/2026 | Contingent | $485,000$245/sqft |
Source: MLS PIN #73553734 Report a problem | ||
| 7/22/2026 | Listed for sale | $485,000+54%$245/sqft |
Source: MLS PIN #73553734 Report a problem | ||
| 7/29/2020 | Sold | $314,900+1.6%$159/sqft |
Source: Public Record Report a problem | ||
| 6/1/2020 | Pending sale | $309,900$157/sqft |
Source: RE/MAX Innovative Properties #72654380 Report a problem | ||
| 5/30/2020 | Price change | $309,900-3.1%$157/sqft |
Source: RE/MAX Innovative Properties - Nashua #72654380 Report a problem | ||
| 5/11/2020 | Listed for sale | $319,900+20.7%$162/sqft |
Source: RE/MAX Innovative Properties - Nashua #72654380 Report a problem | ||
| 7/6/2018 | Sold | $265,000+82.8%$134/sqft |
Source: Public Record Report a problem | ||
| 12/4/2009 | Sold | $145,000+7.5%$73/sqft |
Source: Public Record Report a problem | ||
| 7/3/2009 | Listing removed | $134,900$68/sqft |
Source: foreclosure.com Report a problem | ||
| 5/1/2009 | Price change | $134,900-6.9%$68/sqft |
Source: foreclosure.com Report a problem | ||
| 3/6/2009 | Price change | $144,900-9.4%$73/sqft |
Source: foreclosure.com Report a problem | ||
| 1/31/2009 | Listed for sale | $159,900-5.1%$81/sqft |
Source: foreclosure.com Report a problem | ||
| 1/23/2009 | Sold | $168,419-0.9%$85/sqft |
Source: Public Record Report a problem | ||
| 12/28/2008 | Listed for sale | $170,000-11.9%$86/sqft |
Source: foreclosure.com Report a problem | ||
| 8/27/2007 | Sold | $193,000+24.5%$98/sqft |
Source: Public Record Report a problem | ||
| 8/16/2001 | Sold | $155,000$78/sqft |
Source: Public Record Report a problem | ||
Public tax history
| Year | Property taxes | Tax assessment |
|---|---|---|
| 2025 | $4,655 +0.2% | $358,900 +4.9% |
| 2024 | $4,644 +2.8% | $342,200 +7.4% |
| 2023 | $4,518 +5.1% | $318,600 +14.7% |
| 2022 | $4,300 +5.4% | $277,800 +12.5% |
| 2021 | $4,081 +4.9% | $246,900 +2.2% |
| 2020 | $3,891 +4.2% | $241,500 +4% |
| 2019 | $3,734 +24.8% | $232,200 +27.4% |
| 2018 | $2,993 -0.1% | $182,300 +0.6% |
| 2017 | $2,995 -2.1% | $181,300 -2.1% |
| 2016 | $3,058 +6.5% | $185,200 +11.6% |
| 2015 | $2,872 +6.3% | $165,900 +2.8% |
| 2014 | $2,703 +2% | $161,400 -4.7% |
| 2013 | $2,651 +0.4% | $169,400 -3.9% |
| 2012 | $2,641 +9.6% | $176,300 +0.2% |
| 2011 | $2,409 -3.6% | $176,000 -13.3% |
| 2010 | $2,499 +6.1% | $203,000 -1.5% |
| 2009 | $2,356 +0.3% | $206,100 -10.9% |
| 2008 | $2,349 +3.5% | $231,400 -1.6% |
| 2007 | $2,270 +4.8% | $235,200 +16.4% |
| 2006 | $2,167 +7% | $202,100 +10% |
| 2005 | $2,025 +3.3% | $183,800 +11.3% |
| 2004 | $1,961 -1.1% | $165,200 +16.2% |
| 2003 | $1,982 +10.7% | $142,200 +7.8% |
| 2002 | $1,790 +39.2% | $131,900 +42.4% |
| 1997 | $1,286 | $92,600 |
Find assessor info on the county website
Neighborhood: 01464
Nearby homes
- $420,3003 bd1 ba1.1k sqft16 Valley View Way, Shirley, MA 01464Off Market
- $459,3003 bd2 ba1.2k sqft12 Valley View Way, Shirley, MA 01464Off Market
- $390,3003 bd1 ba1k sqft13 Apple Rock Way, Shirley, MA 01464Off Market
- $402,2003 bd1 ba1k sqft11 Apple Rock Way, Shirley, MA 01464Off Market
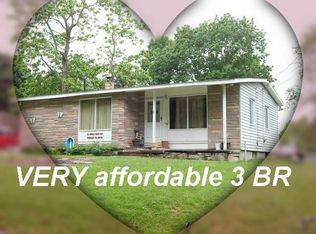
- $340,6003 bd1 ba1k sqft11 Apple Rock Way #11, Shirley, MA 01464Off Market
- $431,1003 bd1 ba1.9k sqft18 Valley View Way, Shirley, MA 01464Off Market
- $408,1002 bd1 ba1k sqft15 Apple Rock Way, Shirley, MA 01464Off Market
- $423,5003 bd1 ba1.7k sqft10 Valley View Way, Shirley, MA 01464Off Market
Nearby schools
GreatSchools rating
- 6/10Lura A. White Elementary SchoolGrades: K-5Distance: 0.5 mi
- 6/10Ayer Shirley Regional Middle SchoolGrades: 6-8Distance: 1.5 mi
- 6/10Ayer Shirley Regional High SchoolGrades: 9-12Distance: 5 mi
Get a cash offer in 3 minutes
Find out how much your home could sell for in as little as 3 minutes with a no-obligation cash offer.
Estimated market value
$487,500
Get a cash offer in 3 minutes
Find out how much your home could sell for in as little as 3 minutes with a no-obligation cash offer.
Estimated market value
$487,500
- Massachusetts
- Middlesex County
- Shirley
- 01464
- 14 Valley View Way
