Updated ranch home located at the end of a quiet cul-de-sac in a desirable Kinderhook neighborhood, walking distance to quaint village shops & restaurants. Enjoy a recently updated bright kitchen and dining area, a charming living room with built-in shelves and a cozy hearth room with a woodstove insert that can heat the whole house. An additional family room/flex space is perfect for entertaining, gym, or work-from-home. The lovely, private yard has a newly installed low maintenance concrete patio as well as an established vegetable garden area. Enjoy hardwood floors, fresh paint, & peace of mind with a new roof & gutters (2021), new central air (2022), & new windows & storm door (2024). Move right in and enjoy!
Closed
$375,000
14 Van Buren Drive, Kinderhook, NY 12106
3beds
1,700sqft
Single Family Residence
Built in 1956
0.59 Acres Lot
$388,200 Zestimate®
$221/sqft
$2,833 Estimated rent
Home value
$388,200
$295,000 - $509,000
$2,833/mo
Zestimate® history
Owner options
List your home for rent
$2,833/mo
Rent Zestimate®
Find your next renter with Zillow Rental Manager. Plus, with online applications, you can quickly screen prospective tenants – for free.
$2,833/mo
Rent Zestimate®
Refinance and save
$2,487/mo
Est. payment
Refinancing to a lower rate could help reduce your monthly payments and save thousands over the life of the loan.
$2,487/mo
Est. payment
Explore your selling options
Work with a Zillow partner agent
Leverage their expertise and Zillow's premium Showcase listings to get your home seen by more buyers.
Get startedList with your own agent
Get your home in front of millions of buyers by listing it on Zillow.
Learn how to do itSell it yourself
Take full control of how buyers see your home on Zillow by listing For Sale by Owner (FSBO).
List your homeWhat's special
Zillow last checked:
Listing updated:
Listed by:
Judith Gabler,
Gabler Realty
Bought with:
Non Member Firm
Source: HVCRMLS,MLS#: 154683
Facts & features
Interior
Bedrooms & bathrooms
- Bedrooms: 3
- Bathrooms: 1
- Full bathrooms: 1
Bedroom
- Level: First
Bedroom
- Level: First
Bedroom
- Level: First
Bathroom
- Level: First
Dining room
- Level: First
Family room
- Level: First
Kitchen
- Level: First
Living room
- Level: First
Other
- Level: First
Heating
- Baseboard, Fireplace(s), Hot Water, Oil, Wood
Cooling
- Central Air
Appliances
- Included: Water Heater, Washer, Refrigerator, Range, Microwave, Electric Water Heater, Dryer, Dishwasher
- Laundry: In Garage, Upper Level
Features
- Built-in Features, Eat-in Kitchen, Granite Counters, High Speed Internet, Recreation Room, Other, See Remarks
- Flooring: Carpet, Hardwood, Tile
- Doors: Sliding Doors
- Basement: Full,Unfinished
- Number of fireplaces: 1
- Fireplace features: Basement, Family Room, Living Room, Wood Burning, Other, See Remarks
Interior area
- Total structure area: 1,700
- Total interior livable area: 1,700 sqft
Property
Parking
- Total spaces: 2
- Parking features: Asphalt, Garage Faces Front, Paved, Off Street, Heated Garage, Garage Door Opener, Driveway
- Attached garage spaces: 2
- Has uncovered spaces: Yes
Features
- Levels: One
- Stories: 1
- Patio & porch: Patio
- Exterior features: Private Yard, Rain Gutters
- Pool features: None
- Fencing: Partial
- Has view: Yes
- View description: Neighborhood, Pasture, Rural
Lot
- Size: 0.59 Acres
- Features: Agricultural, Back Yard, Cleared, Cul-De-Sac, Landscaped, Open Lot, Pasture, Private, Secluded, Views
Details
- Parcel number: 53.7125
- Special conditions: Standard
- Other equipment: Dehumidifier
Construction
Type & style
- Home type: SingleFamily
- Architectural style: Ranch
- Property subtype: Single Family Residence
Materials
- Block, Stone, Vinyl Siding, Wood Siding, Other
- Foundation: Block
- Roof: Asphalt
Condition
- New construction: No
- Year built: 1956
Utilities & green energy
- Electric: 200+ Amp Service, Circuit Breakers
- Sewer: Septic Tank
- Water: Public
- Utilities for property: Cable Connected, Electricity Available, Electricity Connected, Phone Connected, Water Connected
Community & HOA
HOA
- Has HOA: No
Location
- Region: Kinderhook
Financial & listing details
- Price per square foot: $221/sqft
- Tax assessed value: $220,000
- Annual tax amount: $6,084
- Date on market: 10/1/2024
- Electric utility on property: Yes
- Road surface type: Alley Paved, Paved
Price history
| Date | Event | Price |
|---|---|---|
| 2/3/2025 | Sold | $375,000+98.4%$221/sqft |
Source:  HVCRMLS #154683 Report a problem HVCRMLS #154683 Report a problem | ||
| 3/1/2005 | Sold | $189,000$111/sqft |
Source:  Global MLS #24103046 Report a problem Global MLS #24103046 Report a problem | ||
Public tax history
Tax history is unavailable.
Neighborhood: 12106
Nearby homes
- $378,3003 bd1 ba1.5k sqft14 `` Van Buren Dr, Kinderhook, NY 12106Off Market

- $375,0003 bd2 ba1.7k sqft14 Van Buren Drive, Kinderhook, NY 12106Sold
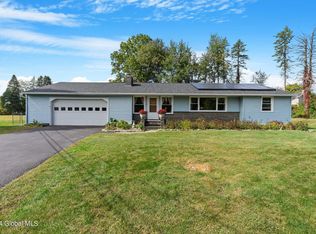
- $418,6004 bd3 ba1.7k sqft13 Vanburen Dr, Kinderhook, NY 12106Off Market
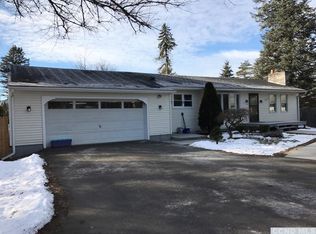
- $422,0003 bd2 ba1.7k sqft13 Vanburen Dr, Kinderhook, NY 12106Off Market
- $457,4004 bd3 ba1.7k sqft13 Van Buren Dr, Kinderhook, NY 12106Off Market
- $517,9003 bd2 ba1.4k sqft13 Pin Oak Dr, Kinderhook, NY 12106Off Market
- $468,3003 bd2 ba1.6k sqft12 Vanburen Dr, Kinderhook, NY 12106Off Market
- $447,8003 bd2 ba1.6k sqft12 Van Buren Dr, Kinderhook, NY 12106Off Market
Nearby schools
GreatSchools rating
- 8/10Ichabod Crane Middle SchoolGrades: 4-8Distance: 3 mi
- 6/10Ichabod Crane Senior High SchoolGrades: 9-12Distance: 3 mi
- 6/10Ichabod Crane Primary SchoolGrades: K-3Distance: 4.4 mi
- New York
- Columbia County
- Kinderhook
- 12106
- 14 Van Buren Drive
Nearby cities
Nearby zip codes
Other Kinderhook Topics
