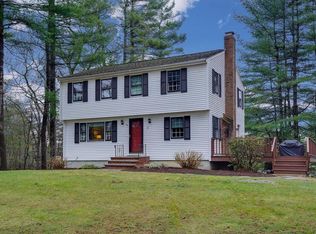
This home exudes warmth and charm making it the perfect place to call home*The sellers are the original owners and have lovingly maintained and upgraded thru-out the years*A sparkling Kitchen w/large island, pantry, recessed lights, and cozy eating nook that flows seamlessly into the fireplaced FamRm w/vaulted ceiling and skylight to add to the airy feel*Access to the patio invites you to relax and entertain in style*The DinRm offers a picture window with stunning views of the beautifully landscaped terraced backyard*LivRm, 5th Bdrm/Office & half bath round out the 1st flr*The 2nd flr offers a generous Primary Suite w/large walk-in closet and bath w/double sinks & shower stall*3 add’l bedrooms are equally spacious and offer double closets*A walk-up attic w/possible future expansion*Cul-de-sac lot with privacy and an outdoor oasis with hot tub in an enclosed gazebo, gorgeous plantings, irrigation well & sprinkler sys*NEW HW tank 12/2025
Sold for $962,500
$962,500
14 Vanessa Dr, Northborough, MA 01532
5beds
2,932sqft
Single Family Residence
Built in 1998
0.79 Acres Lot
$970,700 Zestimate®
$328/sqft
$4,421 Estimated rent
Home value
$970,700
$893,000 - $1.06M
$4,421/mo
Zestimate® history
Owner options
List your home for rent
$4,421/mo
Rent Zestimate®
Find your next renter with Zillow Rental Manager. Plus, with online applications, you can quickly screen prospective tenants – for free.
$4,421/mo
Rent Zestimate®
Refinance and save
$5,048/mo
Est. payment
Refinancing to a lower rate could help reduce your monthly payments and save thousands over the life of the loan.
$5,048/mo
Est. payment
Explore your selling options
Work with a Zillow partner agent
Leverage their expertise and Zillow's premium Showcase listings to get your home seen by more buyers.
Get startedList with your own agent
Get your home in front of millions of buyers by listing it on Zillow.
Learn how to do itSell it yourself
Take full control of how buyers see your home on Zillow by listing For Sale by Owner (FSBO).
List your homeWhat's special
Shower stallVaulted ceilingSprinkler sysOutdoor oasisBeautifully landscaped terraced backyardCul-de-sac lotCozy eating nook
Zillow last checked:
Listing updated:
Listed by:
Cheryl A. Raymond 508-246-9143,
Andrew J. Abu Inc., REALTORS® 508-836-3333
Bought with:
Hanneman + Gonzales
Compass
Source: MLS PIN,MLS#: 73391590
Facts & features
Interior
Bedrooms & bathrooms
- Bedrooms: 5
- Bathrooms: 3
- Full bathrooms: 2
- 1/2 bathrooms: 1
Primary bedroom
- Features: Ceiling Fan(s), Walk-In Closet(s), Flooring - Wall to Wall Carpet
- Level: Second
- Area: 280
- Dimensions: 14 x 20
Bedroom 2
- Features: Closet, Flooring - Wall to Wall Carpet, Closet - Double
- Level: Second
- Area: 189
- Dimensions: 21 x 9
Bedroom 3
- Features: Closet, Flooring - Wall to Wall Carpet, Closet - Double
- Level: Second
- Area: 154
- Dimensions: 14 x 11
Bedroom 4
- Features: Closet, Flooring - Wall to Wall Carpet, Closet - Double
- Level: Second
- Area: 143
- Dimensions: 13 x 11
Primary bathroom
- Features: Yes
Bathroom 1
- Features: Bathroom - Half, Flooring - Stone/Ceramic Tile
- Level: First
Bathroom 2
- Features: Bathroom - Full, Bathroom - Double Vanity/Sink, Bathroom - With Tub & Shower, Closet - Linen, Flooring - Stone/Ceramic Tile
- Level: Second
Bathroom 3
- Features: Bathroom - Full, Bathroom - With Tub & Shower, Flooring - Stone/Ceramic Tile
- Level: Second
Dining room
- Features: Flooring - Hardwood, Window(s) - Picture, Chair Rail, Lighting - Overhead, Crown Molding
- Level: First
- Area: 195
- Dimensions: 13 x 15
Family room
- Features: Skylight, Cathedral Ceiling(s), Ceiling Fan(s), Closet, Flooring - Vinyl, Exterior Access
- Level: First
- Area: 330
- Dimensions: 22 x 15
Kitchen
- Features: Flooring - Stone/Ceramic Tile, Dining Area, Pantry, Kitchen Island, Recessed Lighting, Lighting - Overhead
- Level: First
- Area: 322
- Dimensions: 23 x 14
Living room
- Features: Flooring - Vinyl, Recessed Lighting
- Level: First
- Area: 224
- Dimensions: 14 x 16
Office
- Features: Closet, Flooring - Vinyl, Recessed Lighting
- Level: First
- Area: 140
- Dimensions: 14 x 10
Heating
- Forced Air, Natural Gas
Cooling
- Central Air
Appliances
- Included: Gas Water Heater, Water Heater, Range, Dishwasher, Disposal, Microwave, Refrigerator, Washer, Dryer, Vacuum System - Rough-in
- Laundry: Second Floor, Gas Dryer Hookup, Electric Dryer Hookup, Washer Hookup
Features
- Closet, Recessed Lighting, Lighting - Overhead, Office, Foyer, Mud Room, Walk-up Attic
- Flooring: Tile, Vinyl / VCT, Carpet, Hardwood, Flooring - Vinyl, Flooring - Stone/Ceramic Tile
- Doors: Insulated Doors
- Windows: Insulated Windows, Screens
- Basement: Full,Interior Entry,Bulkhead,Radon Remediation System,Concrete,Unfinished
- Number of fireplaces: 1
- Fireplace features: Family Room
Interior area
- Total structure area: 2,932
- Total interior livable area: 2,932 sqft
- Finished area above ground: 2,932
Property
Parking
- Total spaces: 6
- Parking features: Attached, Garage Door Opener, Insulated, Paved Drive, Off Street, Paved
- Attached garage spaces: 2
- Uncovered spaces: 4
Features
- Patio & porch: Patio
- Exterior features: Patio, Rain Gutters, Hot Tub/Spa, Sprinkler System, Screens, Fenced Yard, Stone Wall
- Has spa: Yes
- Spa features: Private
- Fencing: Fenced
Lot
- Size: 0.79 Acres
- Features: Cul-De-Sac, Level, Sloped
Details
- Parcel number: M:0460 L:0007,3225707
- Zoning: RC
Construction
Type & style
- Home type: SingleFamily
- Architectural style: Colonial
- Property subtype: Single Family Residence
Materials
- Foundation: Concrete Perimeter
- Roof: Metal
Condition
- Year built: 1998
Details
- Warranty included: Yes
Utilities & green energy
- Electric: Circuit Breakers, 200+ Amp Service
- Sewer: Public Sewer
- Water: Public, Other
- Utilities for property: for Electric Range, for Electric Oven, for Gas Dryer, for Electric Dryer, Washer Hookup
Green energy
- Energy efficient items: Thermostat
Community & HOA
HOA
- Has HOA: No
Location
- Region: Northborough
Financial & listing details
- Price per square foot: $328/sqft
- Tax assessed value: $909,100
- Annual tax amount: $13,473
- Date on market: 7/21/2025
- Road surface type: Paved
Price history
| Date | Event | Price |
|---|---|---|
| 3/4/2026 | Sold | $962,500-2.3%$328/sqft |
Source: MLS PIN #73391590 Report a problem | ||
| 1/17/2026 | Contingent | $985,000$336/sqft |
Source: MLS PIN #73391590 Report a problem | ||
| 11/21/2025 | Listed for sale | $985,000-1.3%$336/sqft |
Source: MLS PIN #73391590 Report a problem | ||
| 11/20/2025 | Contingent | $997,500$340/sqft |
Source: MLS PIN #73391590 Report a problem | ||
| 9/3/2025 | Price change | $997,500-2.7%$340/sqft |
Source: MLS PIN #73391590 Report a problem | ||
| 6/16/2025 | Listed for sale | $1,025,000+201.1%$350/sqft |
Source: MLS PIN #73391590 Report a problem | ||
| 12/16/1998 | Sold | $340,405$116/sqft |
Source: Public Record Report a problem | ||
Public tax history
| Year | Property taxes | Tax assessment |
|---|---|---|
| 2025 | $13,381 +10.6% | $939,000 +10.8% |
| 2024 | $12,099 +5.9% | $847,300 +9.7% |
| 2023 | $11,421 +4.6% | $772,200 +16.6% |
| 2022 | $10,916 +3.1% | $662,000 +7.1% |
| 2021 | $10,584 -1.3% | $618,200 -0.6% |
| 2020 | $10,726 +2.9% | $621,800 +2.3% |
| 2019 | $10,420 +3.8% | $607,600 +5.3% |
| 2018 | $10,036 +1.8% | $577,100 +1.8% |
| 2017 | $9,860 +1.9% | $567,000 +0.6% |
| 2016 | $9,677 +16.2% | $563,600 +13.3% |
| 2015 | $8,325 +4.6% | $497,600 +3.7% |
| 2014 | $7,960 +0.4% | $479,800 -2.5% |
| 2013 | $7,926 -2.5% | $492,000 -6.3% |
| 2012 | $8,132 +2.5% | $525,000 |
| 2011 | $7,933 +2.7% | $525,000 -2.3% |
| 2010 | $7,726 +1.4% | $537,300 -3% |
| 2009 | $7,623 +3.6% | $554,000 |
| 2008 | $7,357 +4.1% | $554,000 -2.9% |
| 2007 | $7,068 -6.4% | $570,500 -7.3% |
| 2006 | $7,551 +9.4% | $615,400 +18.8% |
| 2005 | $6,901 +0.3% | $518,100 +3.9% |
| 2004 | $6,877 +9.1% | $498,700 +25.2% |
| 2003 | $6,304 +14.7% | $398,200 +10.3% |
| 2001 | $5,497 +556% | $360,900 +598.1% |
| 1999 | $838 | $51,700 |
Find assessor info on the county website
Neighborhood: 01532
Nearby homes
- $1,034,7005 bd3 ba2.7k sqft18 Vanessa Dr, Northborough, MA 01532Off Market
- $1,028,2005 bd2 ba2.6k sqft10 Vanessa Dr, Northborough, MA 01532Off Market
- $698,1003 bd3 ba1.5k sqft70 Rice Ave, Northborough, MA 01532Off Market
- $955,0004 bd3 ba3.1k sqft6 Vanessa Dr, Northborough, MA 01532Sold

- $659,3004 bd1 ba1.8k sqft66 Rice Ave, Northborough, MA 01532Off Market
- $1,059,8004 bd3 ba3.1k sqft19 Vanessa Dr, Northborough, MA 01532Off Market
- $653,2003 bd2 ba1.9k sqft62 Rice Ave, Northborough, MA 01532Off Market
- $745,7003 bd2 ba1.5k sqft74 Rice Ave, Northborough, MA 01532Off Market
Nearby schools
GreatSchools rating
- 7/10Marion E. Zeh Elementary SchoolGrades: K-5Distance: 0.7 mi
- 7/10Robert E. Melican Middle SchoolGrades: 6-8Distance: 1.3 mi
- 9/10Algonquin Regional High SchoolGrades: 9-12Distance: 1.2 mi
Schools provided by the listing agent
- Elementary: Zeh
- Middle: Melican
- High: Algonquin Reg'l
Source: MLS PIN. This data may not be complete. We recommend contacting the local school district to confirm school assignments for this home.
Get a cash offer in 3 minutes
Find out how much your home could sell for in as little as 3 minutes with a no-obligation cash offer.
Estimated market value
$970,700
Get a cash offer in 3 minutes
Find out how much your home could sell for in as little as 3 minutes with a no-obligation cash offer.
Estimated market value
$970,700
- Massachusetts
- Worcester County
- Northborough
- 01532
- 14 Vanessa Dr
Nearby cities
Nearby zip codes
Other Northborough Topics
