Skip main navigation
Pending
  • $165,900

    14 Varick St, Oswego, NY 13126

    3beds
    1,970sqft
    Loading
    Single Family Residence
    Built in 1880
    6,899 Square Feet Lot
    $-- Zestimate®
    $84/sqft
    $-- HOA

    What's special

    Back deckBonus roomOversized family roomPlenty of workspaceVersatile denStorage shedFirst-floor bedroom
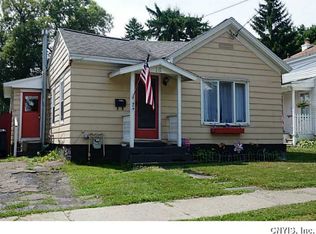
    Seller has requested Highest and Best by Monday, July 6th at 12pm. Welcome to this beautifully maintained home offering the perfect blend of space, comfort, and versatility! Featuring 3 bedrooms with the convenience of a first-floor bedroom and two additional bedrooms upstairs. The second floor also includes a bonus room that could easily serve as a fourth bedroom, home office, playroom, or walk-in closet. The bright and inviting open-concept kitchen, dining area, and living room create a wonderful space for everyday living and entertaining. The kitchen offers an abundance of cabinetry, plenty of workspace, and newer appliances. A standout feature is the oversized family room, complete with generous closet space and beautiful French doors leading to the back deck and fully fenced backyard with a storage shed. The main level also offers a versatile den that leads to the first-floor bedroom, creating an ideal setup for an in-law suite or guest space. The first-floor bedroom features a spacious walk-in closet, while the convenient first-floor laundry room provides additional storage and a practical mudroom-style entry. With full bathrooms on both the first and second floors, numerous updates throughout, a welcoming front porch, and so much flexible living space, this home is ready for its next owners. Don't miss your opportunity to make this wonderful City of Oswego home yours!
    7 days
    |
    973
    |
    69
    |

    Zillow last checked:

    Listing updated:

    Listed by:

    Hunt Real Estate ERA 315-622-5757,

    Karen A Hammond 315-263-9111

    Source: NYSAMLSs,MLS#: S1695196MLS LogoOriginating MLS: Syracuse

      Facts & features

      Interior

      Bedrooms & bathrooms
      • Bedrooms: 3
      • Bathrooms: 2
      • Full bathrooms: 2
      • Main level bathrooms: 1
      • Main level bedrooms: 1
      Heating
      • Gas, Hot Water
      Cooling
      • Window Unit(s)
      Appliances
      • Included: Dryer, Dishwasher, Gas Oven, Gas Range, Gas Water Heater, Microwave, Refrigerator, Washer
      • Laundry: Main Level
      Features
      • Ceiling Fan(s), Den, Separate/Formal Dining Room, Entrance Foyer, Eat-in Kitchen, Separate/Formal Living Room, Home Office, Country Kitchen, Living/Dining Room, See Remarks, Storage, Bedroom on Main Level, In-Law Floorplan
      • Flooring: Ceramic Tile, Laminate, Varies
      • Basement: Partial,Sump Pump
      • Has fireplace: No
      Interior area
      • Total structure area: 1,970
      • Total interior livable area: 1,970 sqft

      Property

      Parking
      • Parking features: No Garage
      Features
      • Levels: Two
      • Stories: 2
      • Patio & porch: Deck, Open, Porch
      • Exterior features: Blacktop Driveway, Deck, Fully Fenced
      • Fencing: Full
      Lot
      • Size: 6,899 Square Feet
      • Dimensions: 46 x 150
      • Features: Near Public Transit, Rectangular, Rectangular Lot, Residential Lot
      Details
      • Additional structures: Shed(s), Storage
      • Parcel number: 35120014602400010030000000
      • Special conditions: Standard

      Construction

      Type & style
      • Home type: SingleFamily
      • Architectural style: Colonial,Two Story
      • Property subtype: Single Family Residence
      Materials
      • Blown-In Insulation, Vinyl Siding, PEX Plumbing
      • Foundation: Stone
      • Roof: Architectural,Shingle
      Condition
      • Resale
      • Year built: 1880

      Utilities & green energy

      • Electric: Circuit Breakers
      • Sewer: Connected
      • Water: Connected, Public
      • Utilities for property: Cable Available, High Speed Internet Available, Sewer Connected, Water Connected

      Community & HOA

      Community
      • Subdivision: Varick
      Location
      • Region: Oswego

      Financial & listing details

      • Price per square foot: $84/sqft
      • Tax assessed value: $141,000
      • Annual tax amount: $4,075
      • Date on market: 7/1/2026
      • Cumulative days on market: 5 days
      • Listing terms: Cash,Conventional,FHA,VA Loan

        Estimated market value

        Not available

        Estimated sales range

        Not available

        Not available

        Price history

        DateEventPrice
        7/7/2026Pending sale$165,900$84/sqft
        Source: NYSAMLSs #S1695196 Report a problem
        7/1/2026Listed for sale$165,900+84.3%$84/sqft
        Source: NYSAMLSs #S1695196 Report a problem
        2/12/2021Sold$90,000-9.3%$46/sqft
        Source: NYSAMLSs #S1312480 Report a problem
        1/7/2021Pending sale$99,200$50/sqft
        Source: NYSAMLSs #S1312480 Report a problem
        1/5/2021Contingent$99,200$50/sqft
        Source: NYSAMLSs #S1312480 Report a problem
        1/5/2021Pending sale$99,200$50/sqft
        Source: WEICHERT, REALTORS-TBG #S1312480 Report a problem
        12/21/2020Listed for sale$99,200+35.6%$50/sqft
        Source: WEICHERT, REALTORS-TBG #S1312480 Report a problem
        2/28/2014Sold$73,140-7.4%$37/sqft
        Source: NYSAMLSs #S302352 Report a problem
        11/21/2013Listed for sale$79,000+229.2%$40/sqft
        Source: CENTURY 21 Galloway Realty #302352 Report a problem
        12/26/2002Sold$24,000+91.9%$12/sqft
        Source: Public Record Report a problem
        10/4/2002Sold$12,505-26.4%$6/sqft
        Source: Public Record Report a problem
        7/13/1998Sold$17,000$9/sqft
        Source: Public Record Report a problem

        Public tax history

        YearProperty taxesTax assessment
        2024-- $141,000 +56.7%
        2023-- $90,000
        2022-- $90,000
        2021-- $90,000 +50%
        2020-- $60,000
        2019-- $60,000
        2018-- $60,000
        2017$2,178 $60,000
        2016-- $60,000
        2015-- $60,000
        2014-- $60,000
        2013-- $60,000
        2012-- $60,000
        2011-- $60,000
        2010-- $60,000 +106.9%
        2009-- $29,000
        2008-- $29,000
        2007-- $29,000
        2006-- $29,000
        2005-- $29,000 -57.4%
        2003-- $68,000
        2002-- $68,000
        2001-- $68,000
        2000-- $68,000

        Find assessor info on the county website

        Monthly payment

        Estimated monthly payment$1,822
        All calculations are estimates and provided by Zillow, Inc. for informational purposes only. Actual amounts may vary.
        HOA fees may include property taxes on listings classified as Co-Ops. Contact the listing agent and/or owner for fee details.
        Mortgage interest rates are dependent on a number of factors, including credit score, down payment, and repayment length. Interest rate data provided by Zillow Group Marketplace, Inc. as of 1/1/1970 from various mortgage lenders with which we have lead or other similar arrangements; the Estimated Payment is an average of those rates.
        See how much you could borrow to make a competitive offer.

        Climate risks

        Neighborhood: 13126

        Getting around

        63 / 100
        Somewhat Walkable
        41 / 100
        Somewhat Bikeable

        Nearby schools

        GreatSchools rating
        Schools provided by the listing agent
        • District: Oswego

        Source: NYSAMLSs. This data may not be complete. We recommend contacting the local school district to confirm school assignments for this home.

        A local agent can set up tours, give advice and negotiate with sellers.

        Browse local experts

        Similar homes

        Skip to the end of the carouselSkip to the beginning of the carousel