Beautifully renovated contemporary split-level home offering 3 bedrooms, 2 full bathrooms, 1,692 ft² of living space on three finished levels and situated on a spacious 110’ x 125’ corner lot. The dramatic vaulted living room with a stunning fireplace creates an open, bright, and inviting atmosphere that sets this home apart. This move-in ready home has been extensively updated from top to bottom, including a brand-new roof on the main house, all new windows, all new siding, updated electrical and plumbing systems, two completely renovated bathrooms, refinished hardwood floors throughout, fresh interior and exterior paint, all new interior and exterior doors, custom trim work throughout, and new lighting and fixtures. The gorgeous new kitchen features 42-inch upper cabinets, quartz countertops, and a full package of brand-new stainless steel appliances, offering both style and functionality for everyday living and entertaining. Step outside and enjoy the screened-in porch, the perfect place to relax, entertain, or enjoy the outdoors in comfort. The corner lot provides added space and curb appeal. An additional side entrance leads into the foyer through the screened porch, creating a convenient and secure location for package deliveries, keeping them protected and out of sight from the street. The spacious backyard also features a charming storybook-style children’s play cottage, creating a magical space for play, imagination, and family memories while complementing the home’s beautifully landscaped setting. Every major improvement has been completed with quality craftsmanship and attention to detail, allowing the new owner to simply unpack and enjoy. Nothing to do but move in. Conveniently located near shopping, dining, schools, parks, and major highways.
For sale
$429,990
14 Vassar Ave, Somerdale, NJ 08083
3beds
1,692sqft
Single Family Residence
Built in 1955
0.32 Acres Lot
$433,600 Zestimate®
$254/sqft
$-- HOA
What's special
Stunning fireplaceGorgeous new kitchenTwo completely renovated bathroomsCustom trim work throughoutAll new sidingNew lighting and fixturesBeautifully landscaped setting
- 14 days |
- 714 |
- 46 |
Zillow last checked:
Listing updated:
Listed by:
Vince DiTanna 609-744-8718,
Innovate Realty
Source: Bright MLS,MLS#: NJCD2121866
Facts & features
Interior
Bedrooms & bathrooms
- Bedrooms: 3
- Bathrooms: 2
- Full bathrooms: 2
- Main level bathrooms: 2
- Main level bedrooms: 3
Basement
- Area: 0
Heating
- Forced Air, Natural Gas
Cooling
- Central Air, Electric
Appliances
- Included: Gas Water Heater
- Laundry: Hookup
Features
- Flooring: Hardwood, Luxury Vinyl
- Windows: Insulated Windows
- Has basement: No
- Number of fireplaces: 1
- Fireplace features: Brick
Interior area
- Total structure area: 1,692
- Total interior livable area: 1,692 sqft
- Finished area above ground: 1,692
- Finished area below ground: 0
Property
Parking
- Total spaces: 3
- Parking features: Garage Faces Front, Attached
- Attached garage spaces: 3
Accessibility
- Accessibility features: >84" Garage Door
Features
- Levels: Multi/Split,Three
- Stories: 3
- Pool features: None
Lot
- Size: 0.32 Acres
- Dimensions: 110' x 125' corner lot
- Features: Corner Lot
Details
- Additional structures: Above Grade, Below Grade
- Parcel number: 310009600001
- Zoning: R3
- Special conditions: Standard
Construction
Type & style
- Home type: SingleFamily
- Architectural style: Contemporary
- Property subtype: Single Family Residence
Materials
- Brick Front, Frame, Stick Built, Vinyl Siding
- Foundation: Block
- Roof: Asphalt,Architectural Shingle
Condition
- New construction: No
- Year built: 1955
- Major remodel year: 2026
Utilities & green energy
- Sewer: Public Sewer
- Water: Public
Community & HOA
Community
- Subdivision: None Available
HOA
- Has HOA: No
Location
- Region: Somerdale
- Municipality: SOMERDALE BORO
Financial & listing details
- Price per square foot: $254/sqft
- Tax assessed value: $162,100
- Annual tax amount: $7,777
- Date on market: 7/7/2026
- Listing agreement: Exclusive Right To Sell
- Ownership: Fee Simple
Estimated market value
$433,600
$412,000 - $455,000
$3,864/mo
Price history
| Date | Event | Price |
|---|---|---|
| 7/8/2026 | Listed for sale | $429,990+330.4%$254/sqft |
Source:  Bright MLS #NJCD2121866 Report a problem Bright MLS #NJCD2121866 Report a problem | ||
| 10/28/2015 | Listing removed | $99,900$59/sqft |
Source: Visual Tour #6654911 Report a problem | ||
| 10/13/2015 | Listed for sale | $99,900$59/sqft |
Source: Visual Tour #6654911 Report a problem | ||
Public tax history
| Year | Property taxes | Tax assessment |
|---|---|---|
| 2025 | $7,778 +2.9% | $162,100 |
| 2024 | $7,555 -12.4% | $162,100 |
| 2023 | $8,623 +2.1% | $162,100 |
| 2022 | $8,450 +21.8% | $162,100 |
| 2021 | $6,938 +1.9% | $162,100 |
| 2020 | $6,811 +6.3% | $162,100 |
| 2019 | $6,407 | $162,100 |
| 2018 | $6,407 -4.5% | $162,100 |
| 2017 | $6,713 +1.4% | $162,100 |
| 2016 | $6,617 +4.3% | $162,100 |
| 2015 | $6,341 +1% | $162,100 |
| 2014 | $6,276 +1.7% | $162,100 -12.8% |
| 2013 | $6,168 +1.3% | $185,900 |
| 2012 | $6,086 +2% | $185,900 |
| 2011 | $5,969 +9.3% | $185,900 |
| 2010 | $5,459 -0.3% | $185,900 |
| 2009 | $5,477 | $185,900 +78.1% |
| 2008 | -- | $104,400 |
| 2007 | -- | $104,400 |
| 2006 | -- | $104,400 |
| 2005 | -- | $104,400 |
| 2004 | -- | $104,400 |
| 2003 | -- | $104,400 |
| 2002 | -- | $104,400 |
| 2001 | -- | $104,400 |
Find assessor info on the county website
Monthly payment
Est. payment
Payment breakdown
Explore the cost of this home by adjusting the details. Changes won't be saved.Climate risks
Neighborhood: 08083
Nearby schools
GreatSchools rating
- 4/10Somerdale Park Elementary SchoolGrades: PK-8Distance: 1.1 mi
- 4/10Sterling High SchoolGrades: 9-12Distance: 1 mi
Schools provided by the listing agent
- District: Sterling High
Source: Bright MLS. This data may not be complete. We recommend contacting the local school district to confirm school assignments for this home.
- $377,100-- bd-- ba2.1k sqft900 S Browning Ave, Somerdale, NJ 08083Off Market
- $372,500-- bd-- ba2k sqft109 Lafayette Ave, Somerdale, NJ 08083Off Market
- $334,9003 bd2 ba1.4k sqft100 Vassar Ave, Somerdale, NJ 08083Off Market
- $347,300-- bd-- ba1.7k sqft102 Vassar Ave, Somerdale, NJ 08083Off Market
- $402,400-- bd-- ba2.5k sqft31 Lafayette Ave, Somerdale, NJ 08083Off Market
- $354,500-- bd-- ba1.7k sqft104 Vassar Ave, Somerdale, NJ 08083Off Market
- $370,9003 bd2 ba1.6k sqft808 S Browning Ave, Somerdale, NJ 08083Off Market
- $342,4003 bd2 ba1.9k sqft113 Lafayette Ave, Somerdale, NJ 08083Off Market
A local agent can set up tours, give advice and negotiate with sellers.
Similar homes
- $425,0003 bd2 ba1.6k sqft316 Clements Bridge Rd, Barrington, NJ 08007For Sale
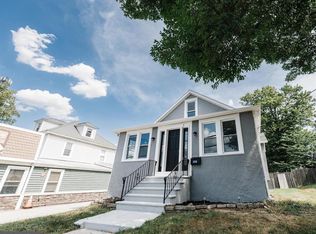
 MLS ID #NJCD2122702, Amit Patel, Keller Williams Realty - Moorestown. Bright MLS
 - $337,9003 bd2 ba1.1k sqft309 W Evergreen Ave, Somerdale, NJ 08083For Sale
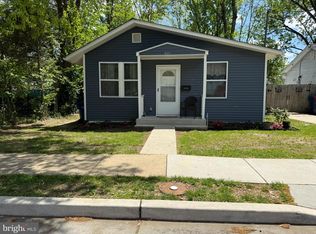 MLS ID #NJCD2116660, Nikki Shah, Long & Foster Real Estate, Inc.. Bright MLS
 - $389,9003 bd1 ba1.3k sqft27 Temple Ave, Stratford, NJ 08084For Sale
 MLS ID #NJCD2119578, Bill Souders, BHHS Fox & Roach - Haddonfield. Bright MLS
 - $399,0003 bd2 ba1.9k sqft3 Malan Ave, Berlin, NJ 08009For Sale
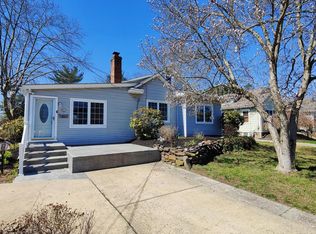 MLS ID #NJCD2120836, Ashwin Rashatwar, Keller Williams Realty - Marlton. Bright MLS
 - $439,9003 bd2 ba1.5k sqft825 Lexington Ave, Blackwood, NJ 08012For SaleMLS ID #NJGL2075058, Andrew Baus, BHHS Fox & Roach-Washington-Gloucester. Bright MLS
- $409,9003 bd2 ba1.2k sqft820 Jamestown Rd, Turnersville, NJ 08012For SaleMLS ID #NJGL2075152, Ernest Dorazio, Century 21 Rauh & Johns. Bright MLS
- $389,9003 bd2 ba1.7k sqft192 Bishop Ave, West Berlin, NJ 08091For SaleMLS ID #NJCD2121244, Nicole Yula, BHHS Fox & Roach-Mullica Hill South. Bright MLS
- $379,0004 bd2 ba2.4k sqft106 Parkview Rd, Stratford, NJ 08084For SaleMLS ID #NJCD2114696, David Hutchins, Keller Williams Realty - Cherry Hill. Bright MLS
- $399,9004 bd2 ba1.4k sqft139 Oak Ave, Runnemede, NJ 08078For SaleMLS ID #NJCD2118696, andrew saul, Piccolo Realty, LLC. Bright MLS
- $499,9003 bd2 ba1.5k sqft20 Marlborough Ave, Marlton, NJ 08053For SaleMLS ID #NJBL2116008, Bob Ieradi, BHHS Fox & Roach-Mt Laurel. Bright MLS
- $394,9003 bd1 ba1.4k sqft45 Burke Ave, Deptford, NJ 08096For Sale By Owner
- $389,9003 bd2 ba1.5k sqft110 Lake Ave, Glendora, NJ 08029For SaleMLS ID #NJCD2118016, Todd Hahn, RE/MAX Preferred - Mullica Hill. Bright MLS
- $449,0003 bd3 ba2.2k sqft14 Wood Thrush Ave, Sicklerville, NJ 08081For SaleMLS ID #NJCD2118798, Megan Lopez-Cepero, Real Broker, LLC. Bright MLS
- $379,9004 bd2 ba1.9k sqft434 E Maple Ave, Lindenwold, NJ 08021For SaleMLS ID #NJCD2107200, Bill Souders, BHHS Fox & Roach - Haddonfield. Bright MLS
- $449,7774 bd2 ba1.9k sqft18 Nassau Ave, West Deptford, NJ 08096For SaleMLS ID #NJGL2074922, Azieza Kazlak, HOF Realty. Bright MLS
- $399,9114 bd2 ba1.6k sqft423 W Broad St, Palmyra, NJ 08065For SaleMLS ID #NJBL2116718, Tito Santiago, Garden State Properties Group - Merchantville. Bright MLS
- $404,0003 bd3 ba1.7k sqft26 Sherri Way, Clementon, NJ 08021For SaleMLS ID #NJCD2106162, Ivan Kiyatkin, BHHS Fox & Roach-Marlton. Bright MLS
- $465,0004 bd2 ba2.2k sqft723 Clearview Ave, Woodbury Heights, NJ 08097For SaleMLS ID #NJGL2073410, Gus Caruso, Premier Real Estate Corp.. Bright MLS
- $347,0004 bd1 ba1.1k sqft9 E Williams Ave, Barrington, NJ 08007For SaleMLS ID #NJCD2121956, Azieza Kazlak, HOF Realty. Bright MLS
- $415,0004 bd2 ba2.1k sqft722 Glenside Dr, Mantua, NJ 08051For SaleMLS ID #NJGL2068098, Jessica Mashburn, EXIT Realty Defined. Bright MLS
