Fabulous opportunity to live in the heart of the picturesque Town of Glen Echo at an amazing price. Perfect location for hiking, biking and walking the trails of the C&O Canal, enjoying Glen Echo Park, and kayaking on the Potomac River. This three-year young, custom-built, light-filled home features an open floor plan, walls of windows, hardwood floors, and recessed lighting. The family room is open to the gourmet kitchen that boasts a quartz island, top of the line Thermador appliances and a seating area for dining with family and friends. An optional room that can serve as a dining room, living room, or den, and the formal office are located off the foyer. On the second level is the primary bedroom with its en-suite bath and double walk-in closets. In addition to two more bedrooms and bath, the laundry room is on this floor. The lower level offers an additional family room, bedroom and bath, and bonus room as well as utility room and extra-large storage area.
Enjoy a totally contemporary home while living in this charming Town, with its excellent schools (Whitman School District), restaurants, and shopping within just a few blocks. Conveniently located near downtown Bethesda, Friendship Heights, NW D.C., NoVA, I-495, and the Clara Barton Parkway, this home is close to everything while providing a small-town atmosphere.
Sold for $1,675,000
$1,675,000
14 Vassar Cir, Glen Echo, MD 20812
4beds
3,250sqft
Single Family Residence
Built in 2021
6,534 Square Feet Lot
$1,656,700 Zestimate®
$515/sqft
$6,232 Estimated rent
Home value
$1,656,700
$1.54M - $1.79M
$6,232/mo
Zestimate® history
Owner options
List your home for rent
$6,232/mo
Rent Zestimate®
Find your next renter with Zillow Rental Manager. Plus, with online applications, you can quickly screen prospective tenants – for free.
$6,232/mo
Rent Zestimate®
Refinance and save
$8,310/mo
Est. payment
Refinancing to a lower rate could help reduce your monthly payments and save thousands over the life of the loan.
$8,310/mo
Est. payment
Explore your selling options
Work with a Zillow partner agent
Leverage their expertise and Zillow's premium Showcase listings to get your home seen by more buyers.
Get startedList with your own agent
Get your home in front of millions of buyers by listing it on Zillow.
Learn how to do itSell it yourself
Take full control of how buyers see your home on Zillow by listing For Sale by Owner (FSBO).
List your homeWhat's special
Zillow last checked:
Listing updated:
Listed by:
Barbara Casper,
Long & Foster Real Estate, Inc.
Source: Long & Foster Broker Feed,MLS#: MDMC2149646
Facts & features
Interior
Bedrooms & bathrooms
- Bedrooms: 4
- Bathrooms: 4
- Full bathrooms: 3
- 1/2 bathrooms: 1
Heating
- Central
Cooling
- Central A/C
Appliances
- Included: Built-In Microwave, Dishwasher, Disposal, Dryer, Icemaker, Refrigerator
Features
- Ceiling Fan(s), Combination Kitchen/Dining, Floor Plan - Open, Pantry, Walk-in Closet(s), Wood Floors, Family Room Off Kitchen
- Basement: Connecting Stairway,Fully Finished,Full,Heated,Windows
- Number of fireplaces: 1
Interior area
- Total structure area: 3,250
- Total interior livable area: 3,250 sqft
Property
Parking
- Parking features: Attached Garage, Driveway, Garage - Front Entry
- Has uncovered spaces: Yes
Lot
- Size: 6,534 Square Feet
Details
- Parcel number: 0703824334
Construction
Type & style
- Home type: SingleFamily
- Architectural style: Detached
- Property subtype: Single Family Residence
Materials
- Fiber Cement, HardiPlank Type
Condition
- New construction: No
- Year built: 2021
Utilities & green energy
- Sewer: Public Sewer
- Water: Public
Community & HOA
Community
- Subdivision: Glen Echo
Location
- Region: Glen Echo
Financial & listing details
- Price per square foot: $515/sqft
- Tax assessed value: $1,416,600
- Annual tax amount: $18,000
- Date on market: 10/29/2024
- Ownership: Fee Simple
Price history
| Date | Event | Price |
|---|---|---|
| 12/31/2024 | Sold | $1,675,000$515/sqft |
Source: Public Record Report a problem | ||
| 12/2/2024 | Pending sale | $1,675,000+11.7%$515/sqft |
Source:  Long & Foster Broker Feed #MDMC2149646 Report a problem Long & Foster Broker Feed #MDMC2149646 Report a problem | ||
| 11/19/2021 | Sold | $1,499,000$461/sqft |
Source: Public Record Report a problem | ||
Public tax history
| Year | Property taxes | Tax assessment |
|---|---|---|
| 2025 | $18,814 +6.3% | $1,416,600 +4.2% |
| 2024 | $17,695 +1.5% | $1,359,900 +1.6% |
| 2023 | $17,426 +138.9% | $1,338,200 +129.9% |
| 2022 | $7,295 +0.1% | $582,000 |
| 2021 | $7,290 -0.1% | $582,000 |
| 2020 | $7,294 | $582,000 |
Find assessor info on the county website
Neighborhood: 20812
Nearby homes
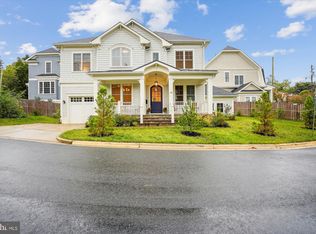
- $1,675,0004 bd4 ba3.2k sqft14 Vassar Circle Gln, Glen Echo, MD 20812Sold
- $1,689,900-- bd3 ba2.6k sqft20 Vassar Cir, Glen Echo, MD 20812Off Market
- $1,649,5004 bd4 ba2.4k sqft10 Vassar Cir, Glen Echo, MD 20812Off Market
- $1,602,1004 bd4 ba3.5k sqft15 Vassar Cir, Glen Echo, MD 20812Off Market
- $1,702,500-- bd3 ba2.4k sqft4 Vassar Cir, Glen Echo, MD 20812Off Market
- $1,094,100-- bd3 ba1.7k sqft17 Vassar Cir, Glen Echo, MD 20812Off Market
- $1,367,600-- bd2 ba2.6k sqft13 Vassar Cir, Glen Echo, MD 20812Off Market
- $1,402,700-- bd3 ba3.1k sqft21 Vassar Cir, Glen Echo, MD 20812Off Market
Nearby schools
GreatSchools rating
- 9/10Bannockburn Elementary SchoolGrades: K-5Distance: 0.4 mi
- 10/10Thomas W. Pyle Middle SchoolGrades: 6-8Distance: 1.5 mi
- 9/10Walt Whitman High SchoolGrades: 9-12Distance: 1.2 mi
Schools provided by the listing agent
- Elementary: Bannockburn
- Middle: Pyle
- High: Walt Whitman
- District: Montgomery County Public Schools
Source: Long & Foster Broker Feed. This data may not be complete. We recommend contacting the local school district to confirm school assignments for this home.
Get a cash offer in 3 minutes
Find out how much your home could sell for in as little as 3 minutes with a no-obligation cash offer.
Estimated market value
$1,656,700
Get a cash offer in 3 minutes
Find out how much your home could sell for in as little as 3 minutes with a no-obligation cash offer.
Estimated market value
$1,656,700
- Maryland
- Montgomery County
- Glen Echo
- 20812
- 14 Vassar Cir
Nearby cities
Nearby zip codes
Other Glen Echo Topics
