Skip main navigation
Pending
  • $549,900

    14 Vecchio Road, Manchester, NJ 08759

    2beds
    1,941sqft
    : 
    $3,623/mo
    Get pre-qualified
    Adult Community
    Built in 2003
    6,534 Square Feet Lot
    $551,400 Zestimate®
    $283/sqft
    $290/mo HOA

    What's special

    Hardwood floorsEnergy star windows throughoutTimberline roofFaux blinds throughout
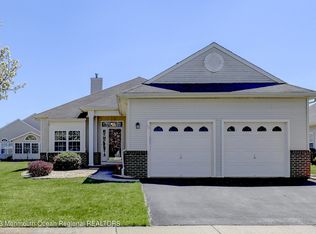
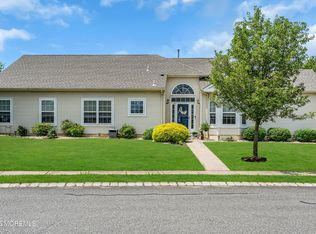
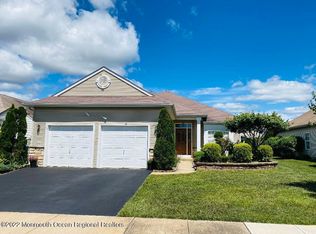
    Beautifully maintained Wellington Model, with a spacious and inviting open floor plan. 2 bdrm/2 Bath with a den. Eat in kitchen has rich cabinetry with newer Refrigerator, Sink, Microwave and Dishwasher which steps out to a wonderful 3 Season Room connected to a Paver Patio. Gas Fireplace can be enjoyed from the LR/DR and the Family Room. Hardwood Floors, Large Primary Suite with a Walk In Closet. Soaking Tub, Walk In Shower, Linen Closet and Double Sinks in the en-suite Bath. I haven't even mentioned the Timberline Roof and the Energy Star windows throughout which were just installed in 2023. Huge asset to this home. HVAC is 7 yrs old. Water Heater 7.5 yrs old. All neutral colors painted throughout. Faux blinds throughout. Refrigerator, Microwave, Dishwasher, Kitchen Sink, Washer, Dryer all replaced in 2021. This is truly a home where all you have to do is actually just unpack. There is a lot to be said for that! Renaissance has its own Golf Course, an Indoor and Outdoor pool, Tennis and Pickleball Courts, Bocce Ball and a Clubhouse with many more activities. Gated Community with scenic ponds and plenty of space to take those daily walks. You will want to make this house your home upon visiting.
    9 days
    |
    486
    |
    19
    |

    Likely to sell faster than

    Zillow last checked:

    Listing updated:

    Listed by:

    Elaine MacPhee 732-232-0389,

    Crossroads Realty, Inc.

    Source: MoreMLS,MLS#: 22622281MLS Logo

      Facts & features

      Interior

      Bedrooms & bathrooms
      • Bedrooms: 2
      • Bathrooms: 2
      • Full bathrooms: 2
      Heating
      • Natural Gas, Forced Air
      Cooling
      • Central Air
      Features
      • Recessed Lighting
      • Flooring: Ceramic Tile, Wood
      • Attic: Pull Down Stairs
      • Number of fireplaces: 1
      Interior area
      • Total structure area: 1,941
      • Total interior livable area: 1,941 sqft

      Property

      Parking
      • Total spaces: 2
      • Parking features: Asphalt, Double Wide Drive, Driveway
      • Attached garage spaces: 2
      • Has uncovered spaces: Yes
      Features
      • Stories: 1
      • Exterior features: Swimming, Tennis Court(s)
      • Pool features: Community, In Ground, Indoor
      Lot
      • Size: 6,534 Square Feet
      • Dimensions: 57 x 116
      Details
      • Parcel number: 19000614500007
      • Zoning description: Planned Residential

      Construction

      Type & style
      • Home type: SingleFamily
      • Architectural style: Ranch
      • Property subtype: Adult Community
      Materials
      • Brick
      • Foundation: Slab
      • Roof: Timberline
      Condition
      • Year built: 2003

      Utilities & green energy

      • Sewer: Public Sewer

      Community & HOA

      Community
      • Security: Security Guard
      • Senior community: Yes
      • Subdivision: Renaissance
      HOA
      • Has HOA: Yes
      • Services included: Trash, Common Area, Lawn Maintenance, Pool, Snow Removal
      • HOA fee: $290 monthly
      Location
      • Region: Manchester

      Financial & listing details

      • Price per square foot: $283/sqft
      • Tax assessed value: $458,100
      • Annual tax amount: $6,665
      • Date on market: 7/22/2026
      • Inclusions: Washer, Window Treatments, Blinds/Shades, Ceiling Fan(s), Dishwasher, Dryer, Light Fixtures, Microwave, Stove, Refrigerator, Garage Door Opener, Gas Cooking

        Estimated market value

        $551,400

        $524,000 - $579,000

        $2,877/mo

        Price history

        DateEventPrice
        7/30/2026Pending sale$549,900$283/sqft
        Source: MoreMLS #22622281 Report a problem
        7/22/2026Listed for sale$549,900+57.1%$283/sqft
        Source: MoreMLS #22622281 Report a problem
        12/16/2020Sold$350,000-2.8%$180/sqft
        Source: MoreMLS #22035395 Report a problem
        10/26/2020Pending sale$359,900$185/sqft
        Source: NextHome Force Realty Partners #22035395 Report a problem
        10/1/2020Listed for sale$359,900+28.6%$185/sqft
        Source: NextHome Force Realty Partners #22035395 Report a problem
        10/6/2003Sold$279,932$144/sqft
        Source: Public Record Report a problem

        Public tax history

        YearProperty taxesTax assessment
        2023$6,858 +2.2%$309,600
        2022$6,709 $309,600
        2021$6,709 -5%$309,600
        2020$7,059 +0.4%$309,600 +12.5%
        2019$7,031 -0.4%$275,200
        2018$7,059 +1.2%$275,200
        2017$6,974 +1.9%$275,200
        2016$6,844 +2.1%$275,200
        2015$6,704 +3.6%$275,200
        2014$6,470 -2.1%$275,200
        2013$6,612 $275,200
        Find assessor info on the county website

        Monthly payment

        Est. payment

        Payment breakdown

        Explore the cost of this home by adjusting the details. Changes won't be saved.
        All calculations are estimates and provided by Zillow, Inc. for informational purposes only. Actual amounts may vary.
        HOA fees may include property taxes on listings classified as Co-Ops. Contact the listing agent and/or owner for fee details.
        Mortgage interest rates are dependent on a number of factors, including credit score, down payment, and repayment length. Interest rate data provided by Zillow Group Marketplace, Inc. as of 1/1/1970 from various mortgage lenders with which we have lead or other similar arrangements; the Estimated Payment is an average of those rates.
        See how much you could borrow to make a competitive offer.

        Climate risks

        Neighborhood: 08759

        Getting around

        0 / 100
        Car-Dependent
        27 / 100
        Somewhat Bikeable

        Nearby schools

        GreatSchools rating
        Schools provided by the listing agent
        • Middle: Manchester TWP
        • High: Manchester Twnshp

        Source: MoreMLS. This data may not be complete. We recommend contacting the local school district to confirm school assignments for this home.

        A local agent can set up tours, give advice and negotiate with sellers.

        A local lender can help you make sure your offer is ready when you are.

        Browse local experts

        Similar homes