Skip main navigation
Off market
  • $1,706,500

    14 Via Aragon, San Antonio, TX 78257

    4beds
    3,918sqft
    SingleFamily
    Built in 2012
    0.49 Acres Lot
    $1,706,500 Zestimate®
    $436/sqft
    $7,972 Estimated rent

    Home value

    $1,706,500

    $1.55M - $1.86M

    $7,972/mo

    Zestimate® history
    Loading
    Loading...

    Owner options

    List your home for rent

    $7,972/mo

    Rent Zestimate®

    Find your next renter with Zillow Rental Manager. Plus, with online applications, you can quickly screen prospective tenants – for free.

    Learn more

    $7,972/mo

    Rent Zestimate®

    Refinance and save

    $11,932/mo

    Est. payment

    Refinancing to a lower rate could help reduce your monthly payments and save thousands over the life of the loan.

    See today's rates

    $11,932/mo

    Est. payment

    Explore your selling options

    Work with a Zillow partner agent

    Leverage their expertise and Zillow's premium Showcase listings to get your home seen by more buyers.

    Get started

    List with your own agent

    Get your home in front of millions of buyers by listing it on Zillow.

    Learn how to do it

    Sell it yourself

    Take full control of how buyers see your home on Zillow by listing For Sale by Owner (FSBO).

    List your home

    What's special

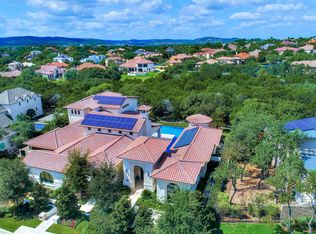
    Breathtaking contemporary, 1.5 home with 4 bedrooms, 3 full and 2 half bathrooms with a 3 car garage and +/-3918sqft in The Dominion. This stunning home was part of the 2012 Parade of Homes! The open floor-plan is bright and airy and welcomes you in with high ceilings, a modern, industrial style gas fireplace and breath taking views of the custom pool and spa. The living area is open to the breakfast nook and gorgeous gourmet kitchen featuring large island, high end stainless steel appliances, designer cabinets and backsplash & double sinks. The luxurious master suite has outside access, private office loft, oversized walk-in closet & attached ensuite. The spacious master bath has double vanities, walk in tile shower with three separate shower heads & jetted whirlpool tub. The outdoor living area is as impressive as the interior. Both front and back yards are manicured to perfection. The backyard is complete with a full-sized pool and attached spa w/variable pool pump, fire pit area and outdoor kitchen which create an aura of unparalleled luxury living. This home also has owned solar panels which bring extremely low energy bills! Roof and gutters replaced in late 2019. Exterior also painted in late 2019. Northside ISD. WELCOME HOME!

    This property is off market, which means it's not currently listed for sale or rent on Zillow. This may be different from what's available on other websites or public sources.

    Facts & features

    Interior

    Bedrooms & bathrooms
    • Bedrooms: 4
    • Bathrooms: 5
    • Full bathrooms: 3
    • 1/2 bathrooms: 2
    Heating
    • Heat pump, Electric
    Cooling
    • Central
    Appliances
    • Included: Dishwasher, Microwave, Refrigerator
    Features
    • Flooring: Tile, Carpet, Hardwood
    • Has fireplace: Yes
    Interior area
    • Total interior livable area: 3,918 sqft

    Property

    Parking
    • Total spaces: 3
    • Parking features: Garage - Attached
    Features
    • Exterior features: Stone, Stucco
    • Has spa: Yes
    Lot
    • Size: 0.49 Acres
    Details
    • Parcel number: 1163784

    Construction

    Type & style
    • Home type: SingleFamily
    Materials
    • Foundation: Slab
    • Roof: Metal
    Condition
    • Year built: 2012

    Community & HOA

    HOA
    • Has HOA: Yes
    • HOA fee: $220 monthly
    Location
    • Region: San Antonio

    Financial & listing details

    • Price per square foot: $436/sqft
    • Tax assessed value: $1,840,790
    • Annual tax amount: $42,157
    • Inclusions: Washer Connection, Dryer Connection, Ceiling Fans, Stove/Range, Refrigerator, Ice Maker Connection, Smoke Alarm, Gas Water Heater, Built-In Oven, Dishwasher, Satellite Dish (owned), Microwave Oven, Cook Top, Gas Cooking, Disposal, Security System (owned), Solid Counter Tops, Pre-Wired For Security, Garage Door Opener, Water Softener (owned), Gas Grill, Private Garbage Service, 2+ Water Heater Units, Double Ovens, Custom Cabinets

    Price history

    DateEventPrice
    12/7/2020Sold--
    Source: LERA MLS #44006_1488184 Report a problem
    10/26/2020Pending sale$1,099,900$281/sqft
    Source: Keller Williams Boerne #1488184 Report a problem
    10/12/2020Price change$1,099,900-4.3%$281/sqft
    Source: Keller Williams Boerne #1488184 Report a problem
    10/8/2020Listed for sale$1,149,900$293/sqft
    Source: Keller Williams Boerne #1488184 Report a problem

    Public tax history

    YearProperty taxesTax assessment
    2025$42,157 +11.7%$1,840,790 +11.7%
    2024$37,746 +19.6%$1,648,488 +13.2%
    2023$31,550 -3.9%$1,455,700 +9.8%
    2022$32,814 +114.3%$1,325,570 +1.2%
    2021$15,309 $1,309,480 +9.5%
    2020$15,309 -47.9%$1,196,170 +4.9%
    2019$29,385 $1,140,000
    2018$29,385 +2%$1,140,000 +3.6%
    2017$28,819 -5.8%$1,100,000 -5.5%
    2016$30,593 -1.1%$1,164,110 -0.8%
    2015$30,924 $1,173,880 +0.7%
    2014$30,924 $1,165,650 -0.5%
    2013-- $1,171,970 +579.5%
    2012-- $172,480
    Find assessor info on the county website

    Neighborhood: The Dominion

    Nearby schools

    GreatSchools rating
    Schools provided by the listing agent
    • Elementary: Leon Springs
    • Middle: Rawlinson
    • High: Clark
    • District: Northside

    Source: The MLS. This data may not be complete. We recommend contacting the local school district to confirm school assignments for this home.

    Get a cash offer in 3 minutes
    Find out how much your home could sell for in as little as 3 minutes with a no-obligation cash offer.
    Estimated market value
    $1,706,500
    Get a cash offer in 3 minutes
    Find out how much your home could sell for in as little as 3 minutes with a no-obligation cash offer.
    Estimated market value
    $1,706,500