Skip main navigation
Sold for $785,000
  • Listing Provided by: Parkway Real Estate Co.
    Bought with: Century 21 Select Real Estate, Inc.
    $785,000

    14 Via Verona Cir, Chico, CA 95973

    4beds
    2,968sqft
    Single Family Residence
    Built in 1976
    10,019 Square Feet Lot
    $742,000 Zestimate®
    $264/sqft
    $3,303 Estimated rent

    Home value

    $742,000

    $660,000 - $838,000

    $3,303/mo

    Zestimate® history
    Loading
    Loading...

    Owner options

    List your home for rent

    $3,303/mo

    Rent Zestimate®

    Find your next renter with Zillow Rental Manager. Plus, with online applications, you can quickly screen prospective tenants – for free.

    Learn more

    $3,303/mo

    Rent Zestimate®

    Refinance and save

    $4,900/mo

    Est. payment

    Refinancing to a lower rate could help reduce your monthly payments and save thousands over the life of the loan.

    See today's rates

    $4,900/mo

    Est. payment

    Explore your selling options

    Work with a Zillow partner agent

    Leverage their expertise and Zillow's premium Showcase listings to get your home seen by more buyers.

    Get started

    List with your own agent

    Get your home in front of millions of buyers by listing it on Zillow.

    Learn how to do it

    Sell it yourself

    Take full control of how buyers see your home on Zillow by listing For Sale by Owner (FSBO).

    List your home

    What's special

    Peaceful cul-de-sacCozy seatCompletely remodeled in-ground poolLarge walk-in closetLuxurious en-suite bathroomHigh wood-beamed ceilingsQuartz countertops
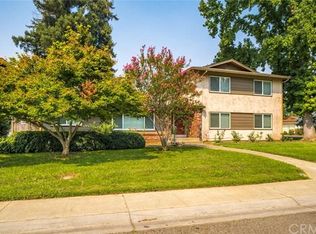
    Stunning, beautifully updated home with unbeatable charm, set on a peaceful cul-de-sac near schools, shopping, and parks. This home features 4 bedrooms plus an office, 2 living spaces and 3.5 bathrooms! Step inside to find high wood-beamed ceilings and an impressive floor-to-ceiling rock fireplace in the spacious living room, complete with a large picture window and cozy seat. Adjacent is the expansive dining room, which flows into a kitchen outfitted with gorgeous new alder soft-close cabinets, quartz countertops and backsplash, all-new stainless steel appliances, and a peninsula island with bar seating. The delightful dining nook, with its custom L-shaped built-in bench, is open to the family room, which features a full wet bar and sliding doors that lead to the pool and backyard. On the main level, you’ll also find an office with a private bathroom, a laundry room, a guest bedroom, and an additional guest bathroom. Head upstairs on the elegant, extra-wide staircase with new wrought iron handrails to find two more guest bedrooms, a guest bathroom, and the impressive primary suite. This spacious retreat includes a luxurious en-suite bathroom with a large walk-in closet, a dual-sink vanity, and a soaking tub—perfect for unwinding in style. Outside, a fantastic backyard awaits, featuring a patio, a generous lawn, and a completely remodeled in-ground pool. Additional updates to this move-in-ready home include a brand-new roof, new windows, all-new interior doors, beautiful Mohawk waterproof flooring, and more. With ample space and impeccable updates throughout, this home is truly a gem!

    Zillow last checked:

    Listing updated:

    Listing Provided by:

    John Barroso DRE #01434090 530-570-8489,

    Parkway Real Estate Co.

    Bought with:

    Danielle Branham, DRE #01495078

    Century 21 Select Real Estate, Inc.

    Source: CRMLS,MLS#: SN24221460MLS LogoOriginating MLS: California Regional MLS

    Facts & features

    Interior

    Bedrooms & bathrooms
    • Bedrooms: 4
    • Bathrooms: 4
    • Full bathrooms: 3
    • 1/2 bathrooms: 1
    • Main level bathrooms: 2
    • Main level bedrooms: 2
    Primary bedroom
    • Features: Primary Suite
    Bathroom
    • Features: Dual Sinks, Quartz Counters, Remodeled, Soaking Tub, Separate Shower, Upgraded, Walk-In Shower
    Bathroom
    • Features: Jack and Jill Bath
    Family room
    • Features: Separate Family Room
    Kitchen
    • Features: Kitchen/Family Room Combo, Quartz Counters, Remodeled, Self-closing Cabinet Doors, Self-closing Drawers, Updated Kitchen
    Heating
    • Central
    Cooling
    • Central Air
    Appliances
    • Laundry: Inside, Laundry Room
    Features
    • Beamed Ceilings, Wet Bar, Breakfast Bar, Breakfast Area, Ceiling Fan(s), Separate/Formal Dining Room, Eat-in Kitchen, High Ceilings, Open Floorplan, Quartz Counters, Sunken Living Room, Jack and Jill Bath, Primary Suite, Walk-In Closet(s)
    • Flooring: Vinyl
    • Windows: Double Pane Windows
    • Has fireplace: Yes
    • Fireplace features: Living Room
    • Common walls with other units/homes: No Common Walls
    Interior area
    • Total interior livable area: 2,968 sqft

    Property

    Parking
    • Total spaces: 2
    • Parking features: Garage
    • Attached garage spaces: 2
    Features
    • Levels: Two
    • Stories: 2
    • Entry location: 1
    • Patio & porch: Patio
    • Has private pool: Yes
    • Pool features: Gunite, In Ground, Private
    • Spa features: None
    • Has view: Yes
    • View description: Neighborhood
    Lot
    • Size: 10,019 sqft
    • Features: Back Yard, Cul-De-Sac, Lawn, Landscaped, Near Park, Sprinkler System, Yard
    Details
    • Parcel number: 015240031000
    • Zoning: SR
    • Special conditions: Standard

    Construction

    Type & style
    • Home type: SingleFamily
    • Architectural style: Custom
    • Property subtype: Single Family Residence
    Materials
    • Stucco
    • Roof: Composition
    Condition
    • Updated/Remodeled,Turnkey
    • New construction: No
    • Year built: 1976

    Utilities & green energy

    • Sewer: Septic Tank
    • Water: Public

    Community & neighborhood

    Community
    • Community features: Gutter(s), Street Lights, Sidewalks, Park
    Location
    • Region: Chico

    Other

    Other facts
    • Listing terms: Cash,Cash to New Loan,Submit

    Price history

    DateEventPrice
    4/16/2025Sold$785,000+1.3%$264/sqft
    Source: CRMLS #SN24221460 Report a problem
    1/10/2025Pending sale$775,000$261/sqft
    Source: CRMLS #SN24221460 Report a problem
    1/2/2025Price change$775,000-2.9%$261/sqft
    Source: CRMLS #SN24221460 Report a problem
    10/25/2024Listed for sale$798,000+87.8%$269/sqft
    Source: CRMLS #SN24221460 Report a problem
    5/17/2024Sold$425,000-10.5%$143/sqft
    Source: CRMLS #SN24056681 Report a problem
    4/16/2024Pending sale$475,000-13.6%$160/sqft
    Source: CRMLS #SN24056681 Report a problem
    3/21/2024Listed for sale$550,000$185/sqft
    Source: CRMLS #SN24056681 Report a problem

    Public tax history

    YearProperty taxesTax assessment
    2025$4,932 +62.3%$433,500 +54.1%
    2024$3,039 +1.2%$281,350 +2%
    2023$3,002 +1.7%$275,834 +2%
    2022$2,952 +2%$270,427 +2%
    2021$2,895 +0.3%$265,125 +1%
    2020$2,886 +1.9%$262,407 +2%
    2019$2,832 +1.9%$257,263 +2%
    2018$2,779 +2.1%$252,220 +2%
    2017$2,721 +9.6%$247,275 +2%
    2016$2,482 +2%$242,427 +1.5%
    2015$2,432 $238,787 +2%
    2014$2,432 $234,111 +0.5%
    2013-- $233,054 +2%
    2012-- $228,486 +2%
    2011-- $224,007 +0.8%
    2010-- $222,334 -0.2%
    2009-- $222,863 +2%
    2008-- $218,494 +2%
    2007-- $214,210 +2%
    2006-- $210,010 +2%
    2005-- $205,893 +2%
    2004-- $201,857 +1.9%
    2003-- $198,159 +2%
    2002-- $194,274 +2%
    2001-- $190,466

    Find assessor info on the county website

    Neighborhood: 95973

    Nearby schools

    GreatSchools rating
    Get pre-qualified for a loan
    At Zillow Home Loans, we can pre-qualify you in as little as 5 minutes with no impact to your credit score.

    An equal housing lender. NMLS #10287.