Escape to the tranquility of country living in this stunning colonial home nestled on 5.2 acres of private land. Boasting 4 bedrooms and 3.5 bathrooms spread across approximately 3,600 square feet, this residence offers ample space for comfortable living and entertaining.
Step inside to discover a gourmet kitchen adorned with granite countertops, complemented by brand new appliances and a convenient wine cooler, making culinary endeavors a delight. The kitchen seamlessly transitions into a cozy family room, featuring a fireplace that invites you to unwind and relax.
Upstairs, retreat to the primary bedroom oasis, where cathedral ceilings extend into a spacious ensuite bath, creating an atmosphere of luxury and serenity. Along with 2 other bedrooms and full bath, an expansive bonus room awaits, complete with a walk-in closet, kitchenette, and full bathroom, providing endless possibilities for a guest suite, home office, or recreational area.
The full unfinished walk-out basement offers additional storage or the opportunity to customize to your preferences. With a 3-car garage providing ample space for vehicles and storage, this home combines practicality with elegance.
Embrace the beauty of nature from the comfort of your own home, with sprawling greenery and bucolic setting. This lovingly maintained home is truly one not to be missed! Additional Information: Amenities:Guest Quarters,Soaking Tub,Stall Shower,Storage,HeatingFuel:Oil Above Ground,ParkingFeatures:3 Car Attached,
Sold for $709,000
$709,000
14 Victoria Drive, Blooming Grove, NY 10914
4beds
3,593sqft
Single Family Residence, Residential
Built in 2003
5.2 Acres Lot
$761,000 Zestimate®
$197/sqft
$4,837 Estimated rent
Home value
$761,000
$662,000 - $875,000
$4,837/mo
Zestimate® history
Owner options
List your home for rent
$4,837/mo
Rent Zestimate®
Find your next renter with Zillow Rental Manager. Plus, with online applications, you can quickly screen prospective tenants – for free.
$4,837/mo
Rent Zestimate®
Refinance and save
$4,956/mo
Est. payment
Refinancing to a lower rate could help reduce your monthly payments and save thousands over the life of the loan.
$4,956/mo
Est. payment
Explore your selling options
Work with a Zillow partner agent
Leverage their expertise and Zillow's premium Showcase listings to get your home seen by more buyers.
Get startedList with your own agent
Get your home in front of millions of buyers by listing it on Zillow.
Learn how to do itSell it yourself
Take full control of how buyers see your home on Zillow by listing For Sale by Owner (FSBO).
List your homeWhat's special
Primary bedroom oasisFull unfinished walk-out basementBrand new appliancesBucolic settingWalk-in closetSpacious ensuite bathWine cooler
Zillow last checked:
Listing updated:
Listed by:
Jodi Anton 845-548-3481,
Coldwell Banker Realty 845-634-0400
Bought with:
Kaitlynn MacIsaac, 10401373241
eXp Realty
Source: OneKey® MLS as distributed by MLS GRID,MLS#: H6311119
Facts & features
Interior
Bedrooms & bathrooms
- Bedrooms: 4
- Bathrooms: 4
- Full bathrooms: 3
- 1/2 bathrooms: 1
Heating
- Oil, Forced Air
Cooling
- Central Air
Appliances
- Included: Stainless Steel Appliance(s), Electric Water Heater, Dishwasher, Dryer, Microwave, Refrigerator, Washer, Wine Refrigerator
Features
- Ceiling Fan(s), Chandelier, Cathedral Ceiling(s), Eat-in Kitchen, Formal Dining, Granite Counters, Kitchen Island, Primary Bathroom, Open Kitchen, Pantry
- Windows: Screens, Blinds, Skylight(s)
- Basement: Unfinished,Walk-Out Access
- Attic: Full
Interior area
- Total structure area: 3,593
- Total interior livable area: 3,593 sqft
Property
Parking
- Total spaces: 3
- Parking features: Attached, Garage Door Opener
Features
- Patio & porch: Deck, Porch
Lot
- Size: 5.2 Acres
- Features: Near School, Near Shops, Cul-De-Sac, Views
Details
- Parcel number: 3320890090000003009.0000000
Construction
Type & style
- Home type: SingleFamily
- Architectural style: Colonial
- Property subtype: Single Family Residence, Residential
Condition
- Year built: 2003
Utilities & green energy
- Sewer: Septic Tank
- Utilities for property: Trash Collection Public
Community & HOA
HOA
- Has HOA: No
- Amenities included: Park
Location
- Region: Blooming Grove
Financial & listing details
- Price per square foot: $197/sqft
- Tax assessed value: $68,300
- Annual tax amount: $16,088
- Date on market: 6/12/2024
- Cumulative days on market: 226 days
- Listing agreement: Exclusive Right To Sell
- Inclusions: Oven/Range
Price history
| Date | Event | Price |
|---|---|---|
| 2/27/2025 | Sold | $709,000-2.7%$197/sqft |
Source:  OneKey® MLS as distributed by MLS GRID #H6311119 Report a problem OneKey® MLS as distributed by MLS GRID #H6311119 Report a problem | ||
| 1/28/2025 | Pending sale | $729,000$203/sqft |
Source: OneKey® MLS as distributed by MLS GRID #H6311119 Report a problem | ||
| 10/28/2024 | Price change | $729,000-2.7%$203/sqft |
Source: OneKey® MLS as distributed by MLS GRID #H6311119 Report a problem | ||
| 9/9/2024 | Price change | $749,000-5.1%$208/sqft |
Source: OneKey® MLS as distributed by MLS GRID #H6311119 Report a problem | ||
| 6/12/2024 | Listed for sale | $789,000+8.2%$220/sqft |
Source: OneKey® MLS as distributed by MLS GRID #H6311119 Report a problem | ||
| 1/10/2023 | Listing removed | -- |
Source: OneKey® MLS as distributed by MLS GRID #H6213816 Report a problem | ||
| 10/9/2022 | Listed for sale | $729,000+460.8%$203/sqft |
Source: OneKey® MLS as distributed by MLS GRID #H6213816 Report a problem | ||
| 8/2/2002 | Sold | $130,000$36/sqft |
Source: Public Record Report a problem | ||
Public tax history
| Year | Property taxes | Tax assessment |
|---|---|---|
| 2025 | -- | $68,300 |
| 2024 | -- | $68,300 |
| 2023 | -- | $68,300 |
| 2022 | -- | $68,300 |
| 2021 | -- | $68,300 |
| 2020 | -- | $68,300 |
| 2019 | -- | $68,300 |
| 2018 | -- | $68,300 |
| 2017 | $11,892 | $68,300 |
| 2016 | -- | $68,300 |
| 2015 | -- | $68,300 |
| 2014 | -- | $68,300 |
| 2013 | -- | $68,300 |
| 2012 | -- | $68,300 +1% |
| 2011 | -- | $67,600 |
| 2010 | -- | $67,600 |
| 2009 | -- | $67,600 -27.8% |
| 2007 | -- | $93,600 |
| 2006 | -- | $93,600 |
| 2005 | -- | $93,600 |
| 2004 | -- | $93,600 +370.4% |
| 2002 | -- | $19,900 |
Find assessor info on the county website
Neighborhood: 10914
Nearby homes
- $961,4004 bd3 ba2.7k sqft12 Victoria Dr, Blooming Grove, NY 10914Off Market
- $862,5004 bd3 ba2.6k sqft16 Victoria Dr, Blooming Grove, NY 10914Off Market
- $940,9004 bd3 ba1.7k sqft10 Victoria Dr, Blooming Grove, NY 10914Off Market
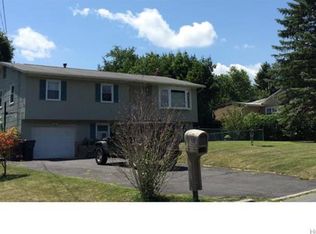
- $1,165,8003 bd2 ba3k sqft17 Victoria Dr, Blooming Grove, NY 10914Off Market
- $804,0004 bd2 ba3k sqft8 Victoria Dr, Blooming Grove, NY 10914Off Market
- $804,0005 bd3 ba3.1k sqft11 Victoria Dr, Blooming Grove, NY 10914Off Market
- $1,038,2005 bd4 ba4.7k sqft6 Victoria Dr, Blooming Grove, NY 10914Off Market
- $854,0004 bd2 ba3.5k sqft9 Victoria Dr, Blooming Grove, NY 10914Off Market
Nearby schools
GreatSchools rating
- 6/10Taft Elementary SchoolGrades: K-5Distance: 2 mi
- 6/10Washingtonville Middle SchoolGrades: 6-8Distance: 1.3 mi
- 7/10Washingtonville Senior High SchoolGrades: 9-12Distance: 1.1 mi
Schools provided by the listing agent
- Elementary: Taft Elementary School
- Middle: Washingtonville Middle School
- High: Washingtonville Senior High School
Source: OneKey® MLS as distributed by MLS GRID. This data may not be complete. We recommend contacting the local school district to confirm school assignments for this home.
- New York
- Orange County
- Blooming Grove
- 10914
- 14 Victoria Drive
Nearby cities
Nearby zip codes
Other Blooming Grove Topics
