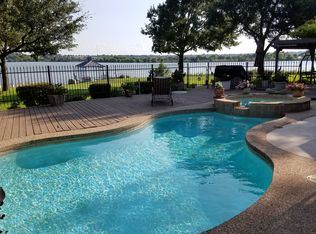
Experience exceptional lakefront living in this stunning Rowlett retreat, where breathtaking water views and resort-style amenities create the ultimate waterfront lifestyle. Perfectly positioned on the shores of Lake Ray Hubbard, this meticulously updated home offers an unparalleled blend of luxury, comfort, and outdoor entertainment. Step outside to your private backyard oasis featuring a spectacular PebbleTec pool with a cascading waterfall, expansive flagstone patio, fully equipped outdoor kitchen, dedicated putting green, and a turfed recreation area designed for year-round enjoyment. Boating enthusiasts will appreciate the private boat dock complete with two jet ski lifts, providing effortless access to the lake. Additional exterior enhancements include a MosquitoNix misting system, invisible pet fence, and a Generac whole-home generator for peace of mind. Inside, sophisticated design and thoughtful upgrades elevate every space. The heart of the home is the beautifully remodeled kitchen showcasing exquisite Taj Mahal quartzite countertops, a massive center island with seating for six, a convenient appliance garage, and a suite of new premium appliances. The adjacent living and entertaining areas are equally impressive, featuring custom built-ins with a stylish bar in the TV room, creating the perfect setting for hosting family and friends. Rich hardwood flooring flows throughout the home, complemented by new energy-efficient windows that frame the spectacular lake views. Plantation shutters add timeless elegance and privacy while enhancing the home's refined aesthetic. Whether enjoying morning coffee overlooking the water, entertaining guests poolside, or setting out for a day on the lake, this extraordinary property delivers a lifestyle few homes can match. Combining luxurious indoor living with unmatched outdoor amenities, this rare lakefront offering represents the very best of Rowlett waterfront living.
Sold
Price Unknown
14 Victoria Dr, Rowlett, TX 75088
4beds
3,111sqft
Single Family Residence
Built in 1982
0.34 Acres Lot
$1,199,600 Zestimate®
$--/sqft
$4,975 Estimated rent
Home value
$1,199,600
$1.12M - $1.30M
$4,975/mo
Zestimate® history
Owner options
List your home for rent
$4,975/mo
Rent Zestimate®
Find your next renter with Zillow Rental Manager. Plus, with online applications, you can quickly screen prospective tenants – for free.
$4,975/mo
Rent Zestimate®
Refinance and save
Refinancing to a lower rate could help reduce your monthly payments and save thousands over the life of the loan.
Explore your selling options
Work with a Zillow partner agent
Leverage their expertise and Zillow's premium Showcase listings to get your home seen by more buyers.
Get startedList with your own agent
Get your home in front of millions of buyers by listing it on Zillow.
Learn how to do itSell it yourself
Take full control of how buyers see your home on Zillow by listing For Sale by Owner (FSBO).
List your homeWhat's special
Private backyard oasisFully equipped outdoor kitchenMosquitonix misting systemExpansive flagstone patioDedicated putting greenConvenient appliance garageBeautifully remodeled kitchen
Zillow last checked:
Listing updated:
Listed by:
John Busch 0594845 972-284-9284,
JBRE Group 972-284-9284,
Grace Smith 0679374 972-743-6037,
JBRE Group
Bought with:
John Busch, 0594845
JBRE Group
Grace Smith, 0679374
JBRE Group
Source: NTREIS,MLS#: 21292571
Facts & features
Interior
Bedrooms & bathrooms
- Bedrooms: 4
- Bathrooms: 3
- Full bathrooms: 3
Primary bedroom
- Features: Ceiling Fan(s), Dual Sinks, Double Vanity, En Suite Bathroom, Garden Tub/Roman Tub, Jetted Tub, Separate Shower, Walk-In Closet(s)
- Level: First
- Dimensions: 14 x 20
Bedroom
- Features: Ceiling Fan(s), Split Bedrooms, Walk-In Closet(s)
- Level: First
- Dimensions: 11 x 14
Bedroom
- Features: Ceiling Fan(s), Walk-In Closet(s)
- Level: First
- Dimensions: 12 x 14
Bedroom
- Features: Ceiling Fan(s), Walk-In Closet(s)
- Level: First
- Dimensions: 12 x 12
Dining room
- Level: First
- Dimensions: 11 x 9
Kitchen
- Features: Breakfast Bar, Built-in Features, Kitchen Island, Pantry, Stone Counters
- Level: First
- Dimensions: 14 x 25
Living room
- Features: Built-in Features, Ceiling Fan(s), Fireplace
- Level: First
- Dimensions: 23 x 19
Office
- Features: Built-in Features, Ceiling Fan(s)
- Level: First
- Dimensions: 12 x 16
Sunroom
- Level: First
- Dimensions: 21 x 22
Heating
- Central
Cooling
- Central Air, Ceiling Fan(s), Electric
Appliances
- Included: Double Oven, Dishwasher, Electric Cooktop, Disposal, Microwave, Wine Cooler
- Laundry: Washer Hookup, Dryer Hookup
Features
- Built-in Features, Decorative/Designer Lighting Fixtures, High Speed Internet, Kitchen Island, Open Floorplan, Pantry, Walk-In Closet(s), Wired for Sound
- Flooring: Ceramic Tile, Wood
- Windows: Skylight(s), Shutters, Window Coverings
- Has basement: No
- Number of fireplaces: 1
- Fireplace features: Gas Log, Gas Starter
Interior area
- Total interior livable area: 3,111 sqft
Property
Parking
- Total spaces: 5
- Parking features: Attached Carport, Circular Driveway, Door-Multi, Door-Single, Epoxy Flooring, Garage, Garage Door Opener, Kitchen Level, Garage Faces Side
- Attached garage spaces: 3
- Carport spaces: 2
- Covered spaces: 5
Features
- Levels: One
- Stories: 1
- Patio & porch: Rear Porch, Covered, Enclosed, Front Porch, Screened, Mosquito System
- Exterior features: Boat Slip, Fire Pit, Garden, Outdoor Grill, Outdoor Kitchen, Private Yard, Rain Gutters
- Has private pool: Yes
- Pool features: Gunite, In Ground, Pool, Private, Pool Sweep, Water Feature
- Fencing: Wrought Iron
- Has view: Yes
- View description: Water
- Has water view: Yes
- Waterfront features: Boat Dock/Slip, Waterfront
Lot
- Size: 0.34 Acres
- Dimensions: 151 x 100
- Features: Back Yard, Interior Lot, Lawn, Landscaped, Many Trees, Subdivision, Sprinkler System, Waterfront
Details
- Parcel number: 44022820520210000
Construction
Type & style
- Home type: SingleFamily
- Architectural style: Traditional,Detached
- Property subtype: Single Family Residence
Materials
- Brick
- Foundation: Slab
- Roof: Composition
Condition
- Resale
- Year built: 1982
Utilities & green energy
- Sewer: Public Sewer
- Water: Public
- Utilities for property: Electricity Connected, Sewer Available, Water Available
Community & HOA
Community
- Features: Putting Green
- Subdivision: Toler Bay 02
HOA
- Has HOA: No
Location
- Region: Rowlett
Financial & listing details
- Tax assessed value: $680,840
- Annual tax amount: $17,109
- Date on market: 6/19/2026
- Cumulative days on market: 61 days
- Listing terms: Cash,Conventional,FHA,VA Loan
Price history
| Date | Event | Price |
|---|---|---|
| 8/19/2026 | Sold | -- |
Source: NTREIS #21292571 Report a problem | ||
| 8/4/2026 | Contingent | $1,465,000$471/sqft |
Source: NTREIS #21292571 Report a problem | ||
| 7/23/2026 | Price change | $1,465,000-2%$471/sqft |
Source: NTREIS #21292571 Report a problem | ||
| 6/19/2026 | Listed for sale | $1,495,000+19.6%$481/sqft |
Source: NTREIS #21292571 Report a problem | ||
| 11/7/2025 | Sold | -- |
Source: NTREIS #21084344 Report a problem | ||
| 10/28/2025 | Pending sale | $1,250,000$402/sqft |
Source: NTREIS #21084344 Report a problem | ||
| 10/24/2025 | Contingent | $1,250,000$402/sqft |
Source: NTREIS #21084344 Report a problem | ||
| 10/15/2025 | Listed for sale | $1,250,000+205%$402/sqft |
Source: NTREIS #21084344 Report a problem | ||
| 3/28/2014 | Sold | -- |
Source: Agent Provided Report a problem | ||
| 1/21/2014 | Listed for sale | $409,900$132/sqft |
Source: Coldwell Banker Residential Brokerage - #12078314 Report a problem | ||
Public tax history
| Year | Property taxes | Tax assessment |
|---|---|---|
| 2025 | $8,354 +7% | $680,840 +2.7% |
| 2024 | $7,808 +14.7% | $662,890 +11% |
| 2023 | $6,806 +4% | $597,280 +3.9% |
| 2022 | $6,543 -0.6% | $575,000 +7.5% |
| 2021 | $6,586 -1.5% | $535,110 |
| 2020 | $6,686 +7.5% | $535,110 +8.1% |
| 2019 | $6,219 +9.4% | $495,110 +10.9% |
| 2018 | $5,686 -49.4% | $446,330 +6% |
| 2017 | $11,229 +0.1% | $421,090 |
| 2016 | $11,216 +304.2% | $421,090 +10.5% |
| 2015 | $2,775 | $381,240 +5.3% |
| 2014 | $2,775 | $361,970 |
| 2013 | -- | -- |
| 2012 | -- | -- |
| 2011 | -- | -- |
| 2010 | -- | -- |
| 2009 | -- | -- |
| 2008 | -- | -- |
| 2007 | -- | -- |
| 2005 | -- | -- |
| 2004 | -- | -- |
| 2003 | -- | -- |
| 2002 | -- | -- |
| 2001 | -- | -- |
Find assessor info on the county website
Neighborhood: Toler Bay Estates
Nearby homes
- $637,4003 bd3 ba3k sqft16 Victoria Dr, Rowlett, TX 75088Off Market
- $819,9003 bd3 ba3.3k sqft12 Victoria Dr, Rowlett, TX 75088Off Market
- $222,900-- bd2 ba1.3k sqft12 Victoria Dr, Rowlett, TX 75088Off Market
- $450,9004 bd4 ba2.7k sqft1302 Camelot Ln, Rowlett, TX 75088Off Market
- $1,009,7004 bd4 ba4.3k sqft10 Victoria Dr, Rowlett, TX 75088Off Market
- $100-- bd-- ba-- sqft10 Victoria Dr, Rowlett, TX 75088Off Market
- $673,5004 bd3 ba3.2k sqft18 Victoria Dr, Rowlett, TX 75088Off Market
- $457,2004 bd2 ba3.1k sqft1301 Windsor Way, Rowlett, TX 75088Off Market
Nearby schools
GreatSchools rating
- NAGlen Couch Elementary SchoolGrades: 3-5Distance: 1.3 mi
- NALyles Middle SchoolGrades: 8Distance: 1.7 mi
- 4/10Rowlett High SchoolGrades: 9-12Distance: 0.9 mi
Schools provided by the listing agent
- District: Garland ISD
Source: NTREIS. This data may not be complete. We recommend contacting the local school district to confirm school assignments for this home.
Get a cash offer in 3 minutes
Find out how much your home could sell for in as little as 3 minutes with a no-obligation cash offer.
Estimated market value
$1,199,600
Get a cash offer in 3 minutes
Find out how much your home could sell for in as little as 3 minutes with a no-obligation cash offer.
Estimated market value
$1,199,600
- Texas
- Dallas County
- Rowlett
- 75088
- Toler Bay Estates
- 14 Victoria Dr
