Skip main navigation
Sold for $760,000
  • $760,000

    14 Village Dr, Matawan, NJ 07747

    4beds
    2,646sqft
    Single Family Residence
    Built in 1981
    0.46 Acres Lot
    $900,100 Zestimate®
    $287/sqft
    $3,975 Estimated rent

    Home value

    $900,100

    $855,000 - $945,000

    $3,975/mo

    Zestimate® history
    Loading
    Loading...

    Owner options

    List your home for rent

    $3,975/mo

    Rent Zestimate®

    Find your next renter with Zillow Rental Manager. Plus, with online applications, you can quickly screen prospective tenants – for free.

    Learn more

    $3,975/mo

    Rent Zestimate®

    Refinance and save

    $5,241/mo

    Est. payment

    Refinancing to a lower rate could help reduce your monthly payments and save thousands over the life of the loan.

    See today's rates

    $5,241/mo

    Est. payment

    Explore your selling options

    Work with a Zillow partner agent

    Leverage their expertise and Zillow's premium Showcase listings to get your home seen by more buyers.

    Get started

    List with your own agent

    Get your home in front of millions of buyers by listing it on Zillow.

    Learn how to do it

    Sell it yourself

    Take full control of how buyers see your home on Zillow by listing For Sale by Owner (FSBO).

    List your home

    What's special

    Electronic garage door openerLarge kitchenLarge backyardHouse fanEat-in areaLaundry roomFormal dining room
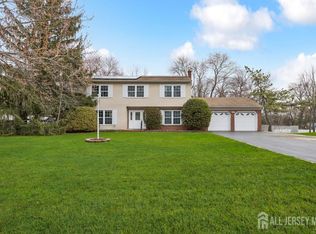
    Delayed Showing Starts on 5/6/23, 12 Noon. MUST SEE! This beautiful & meticulously maintained colonial home in Matawan. INTERIOR: Features includes 1ST FLOOR: FOYER with a hardwood floors, a full BATHRROOM and a coat closet. FORMAL LIVING ROOM with high hats & wood flooring. FORMAL DINING ROOM with crown molding & wood flooring. A large KITCHEN w/granite counter tops, stainless steel appliances, popular cabinetry, eat-in area with a window that invites lots of sunshine. FAMILY ROOM a large one with carpet floor is accessed from Kitchen as well as the foyer in the front. It leads to the large backyard through a glass sliding door and a LAUNDRY ROOM. Laundry room leads to 2 car extra wide GARAGE with a electronic garage door opener and a huge NOOK currently used for storage. The ceiling also has plant of storage area. 2ND FLOOR: All 4 BEDROOMS are on this floor. The large MASTER BEDROOM includes a good size seating area, carpeted floor, a MASTER BRTHROOM and 2 closet. The 3 other over sized BEDROOMS includes the fixtures and drapes. ATTIC is accessed from the hallway via pull down ladder. It is partly floored. Hallway also includes a WHOLE HOUSE FAN which is a blessing in summer. A CHAIR LIFE is installed for easily going or coming down the 2nd floor. EXTERIOR: There is a good size concrete DRIVEWAY, 2 car width wide and 3 car deep. SPRINKLER SYSTEM to water the yard and the flower beds. Brick & Vinyl SIDING is in great shape. ROOFING comprises of asphalt singles and is in good shape. TRANSPORTATION: Public transportation to NY City is near by from RT.9. Good private and public schools within couple of miles.

    Zillow last checked:

    Listing updated:

    Listed by:

    HIMANSHU PATEL,

    EXP REALTY, LLC 866-201-6210

    Source: All Jersey MLS,MLS#: 2311655RMLS Logo

    Facts & features

    Interior

    Bedrooms & bathrooms
    • Bedrooms: 4
    • Bathrooms: 3
    • Full bathrooms: 3
    Primary bedroom
    • Features: Sitting Area, Two Sinks, Full Bath
    • Area: 312.5
    • Dimensions: 25 x 12.5
    Bedroom 2
    • Area: 244.7
    • Dimensions: 17.58 x 13.92
    Bedroom 3
    • Area: 194.07
    • Dimensions: 14.83 x 13.08
    Bedroom 4
    • Area: 147.19
    • Dimensions: 13.08 x 11.25
    Bathroom
    • Features: Stall Shower, Two Sinks
    Dining room
    • Features: Formal Dining Room
    • Area: 159
    • Dimensions: 13.25 x 12
    Family room
    • Area: 407.5
    • Length: 300
    Kitchen
    • Features: Granite/Corian Countertops, Breakfast Bar, Kitchen Exhaust Fan, Eat-in Kitchen, Separate Dining Area
    • Area: 232
    • Dimensions: 19.33 x 12
    Living room
    • Area: 380.97
    • Dimensions: 21.67 x 17.58
    Basement
    • Area: 0
    Heating
    • Forced Air
    Cooling
    • Central Air, Ceiling Fan(s), See Remarks, Attic Fan
    Appliances
    • Included: Dishwasher, Dryer, Gas Range/Oven, Refrigerator, Washer, Kitchen Exhaust Fan, Gas Water Heater
    Features
    • Blinds, Drapes-See Remarks, Firealarm, Shades-Existing, Entrance Foyer, Kitchen, Laundry Room, Bath Half, Living Room, Dining Room, Family Room, Utility Room, 4 Bedrooms, Attic, Bath Main, Bath Second
    • Flooring: Carpet, Ceramic Tile, Wood
    • Windows: Blinds, Drapes, Shades-Existing
    • Basement: Full, Slab, Storage Space, Utility Room, Workshop
    • Has fireplace: No
    Interior area
    • Total structure area: 2,646
    • Total interior livable area: 2,646 sqft

    Property

    Parking
    • Total spaces: 2
    • Parking features: Concrete, 2 Car Width, 3 Cars Deep, Garage, Built-In Garage, Oversized, Garage Door Opener, Parking Pad, Driveway
    • Attached garage spaces: 2
    • Has uncovered spaces: Yes
    Accessibility
    • Accessibility features: Chairlift
    Features
    • Levels: Two
    • Stories: 2
    • Patio & porch: Patio
    • Exterior features: Lawn Sprinklers, Curbs, Patio, Door(s)-Storm/Screen, Sidewalk, Yard
    Lot
    • Size: 0.46 Acres
    • Dimensions: 151.00 x 132.00
    • Features: Interior Lot
    Details
    • Parcel number: 15032361700010
    • Zoning: R20

    Construction

    Type & style
    • Home type: SingleFamily
    • Architectural style: A-Frame, Colonial, Development Home
    • Property subtype: Single Family Residence
    Materials
    • Roof: Asphalt
    Condition
    • Year built: 1981

    Utilities & green energy

    • Gas: Natural Gas
    • Sewer: Public Sewer
    • Water: Public
    • Utilities for property: Underground Utilities, Electricity Connected, Natural Gas Connected

    Community & neighborhood

    Security
    • Security features: Fire Alarm
    Community
    • Community features: Curbs, Sidewalks
    Location
    • Region: Matawan

    Other

    Other facts
    • Ownership: Fee Simple

    Price history

    DateEventPrice
    7/27/2023Sold$760,000+4.8%$287/sqft
    Source: All Jersey MLS #2311655R Report a problem
    6/9/2023Contingent$725,000$274/sqft
    Source: All Jersey MLS #2311655R Report a problem
    5/27/2023Listed for sale$725,000$274/sqft
    Source: All Jersey MLS #2311655R Report a problem
    5/25/2023Contingent$725,000$274/sqft
    Source: All Jersey MLS #2311655R Report a problem
    5/6/2023Listed for sale$725,000+331.5%$274/sqft
    Source: All Jersey MLS #2311655R Report a problem
    8/13/2002Sold$168,000$63/sqft
    Source: Public Record Report a problem

    Public tax history

    YearProperty taxesTax assessment
    2025$12,266 $221,800
    2024$12,266 +4.3%$221,800
    2023$11,760 +2.3%$221,800
    2022$11,491 +1.7%$221,800
    2021$11,301 -2%$221,800
    2020$11,531 +2.8%$221,800
    2019$11,216 +9%$221,800
    2018$10,293 -3.4%$221,800
    2017$10,651 +1.7%$221,800
    2016$10,471 +1%$221,800
    2015$10,362 +2.2%$221,800
    2014$10,141 +1.4%$221,800
    2013$10,003 $221,800 +1.2%
    2003-- $219,200

    Find assessor info on the county website

    Neighborhood: Morristown

    Nearby schools

    GreatSchools rating
    Get a cash offer in 3 minutes
    Find out how much your home could sell for in as little as 3 minutes with a no-obligation cash offer.
    Estimated market value
    $900,100
    Get a cash offer in 3 minutes
    Find out how much your home could sell for in as little as 3 minutes with a no-obligation cash offer.
    Estimated market value
    $900,100