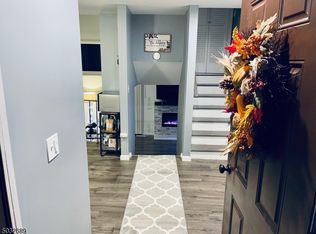
This beautifully designed multi-level townhouse offers a pleasing open floor plan enhanced by cathedral ceilings and abundant natural light. The main living area feels bright and airy, centered around a fireplace that's ready for a wood stove perfect for creating a warm, cozy atmosphere. A finished basement area proides flexible bonus space for work, play, or relaxation. Storage is thoughtfully integrated throughout the home, including a dedicated pantry and an outdoor storage closet. Enjoy outdoor living from multiple vantage points: a welcoming front entry with its own deck, plus a private balcony ideal for morning coffee or unwinding at the end of the day. Access to year-round recreation with Mountain Creek just minutes away, along with award-winning golf courses, local farms, wineries, breweries, and the Appalachian Trail. Whether you love skiing, hiking, golfing, or exploring Sussex County's vibrant farm-to-table scene, this location puts it all within easy reach. New HVAC/Heat Pump /AC Condenser February 2026 with 10 Year Transferable Warranty. Newer Fireplace Liner for wood stove(not included)
Under contract
$189,900
14 Village Way Unit 4 BLDG 14 #4, Vernon Twp., NJ 07462
1beds
--sqft
Townhouse
Built in 1983
435 Square Feet Lot
$-- Zestimate®
$--/sqft
$364/mo HOA
What's special
Cathedral ceilingsFinished basement areaAbundant natural lightFlexible bonus spaceOutdoor storage closetOpen floor planDedicated pantry
- 82 days |
- 40 |
- 0 |
Zillow last checked:
Listing updated:
Listed by:
Alison Callow 973-764-5555,
Bhhs Gross And Jansen Realtors
Source: GSMLS,MLS#: 4021431
Facts & features
Interior
Bedrooms & bathrooms
- Bedrooms: 1
- Bathrooms: 1
- Full bathrooms: 1
Bedroom 1
- Level: Third
Primary bathroom
- Features: Tub Shower
Dining room
- Level: Second
Kitchen
- Features: Eat-in Kitchen, Separate Dining Area
- Level: Second
Living room
- Level: First
Heating
- 1 Unit, Heat Pump, Electric
Cooling
- 1 Unit, Central Air, Heat Pump
Appliances
- Included: Carbon Monoxide Detector, Dryer, Range/Oven-Electric, Refrigerator, Washer, Electric Water Heater
- Laundry: Ground Level
Features
- High Ceilings, Family Room, Utility Room
- Flooring: Laminate, Wood
- Doors: Storm Door(s)
- Windows: Thermal Windows/Doors
- Basement: Yes,Finished,Partial
- Number of fireplaces: 1
- Fireplace features: Living Room, See Remarks, Wood Burning
- Common walls with other units/homes: 2+ Common Walls,Townhouse-Interior
Property
Parking
- Total spaces: 1
- Parking features: Additional Parking, Assigned, Common
- Uncovered spaces: 1
Features
- Levels: Multi Floor Unit
- Patio & porch: Deck, Open Porch(es)
- Has view: Yes
- View description: Mountain(s)
Lot
- Size: 435 Square Feet
Details
- Parcel number: 2822004510000000700000
- Zoning description: R-4
Construction
Type & style
- Home type: Townhouse
- Property subtype: Townhouse
- Attached to another structure: Yes
Materials
- Wood Shingle
- Roof: Asphalt Shingle
Condition
- Year built: 1983
Utilities & green energy
- Sewer: Association
- Water: Association
- Utilities for property: Underground Utilities, Electricity Connected, Cable Available, Garbage Included
Community & HOA
Community
- Features: Storage
- Security: Carbon Monoxide Detector(s), Smoke Detector(s), Carbon Monoxide Detector
- Application fee: $1,820
- Subdivision: Hidden Village
HOA
- Has HOA: Yes
- Services included: Maintenance-Common Area, Maintenance Structure, Snow Removal, Trash
- HOA fee: $364 monthly
Location
- Region: Vernon
Financial & listing details
- Tax assessed value: $156,200
- Annual tax amount: $3,662
- Date on market: 4/17/2026
- Exclusions: Dining Area Chandelier
- Ownership type: Condominium
- Electric utility on property: Yes
Estimated market value
Not available
Estimated sales range
Not available
Not available
Price history
| Date | Event | Price |
|---|---|---|
| 5/5/2026 | Pending sale | $189,900 |
Source: | ||
| 4/17/2026 | Listed for sale | $189,900+238% |
Source: | ||
| 12/15/2016 | Sold | $56,178-16.8% |
Source: | ||
| 8/20/2016 | Price change | $67,500-10% |
Source: Realty Executives Exceptional Realtors #3319109 Report a problem | ||
| 7/2/2016 | Listed for sale | $75,000+87.5% |
Source: Realty Executives Exceptional Realtors #3319109 Report a problem | ||
| 9/2/2015 | Listing removed | $40,000 |
Source: SUSSEX COUNTY REAL ESTATE #3205685 Report a problem | ||
| 5/7/2015 | Price change | $40,000-11.1% |
Source: Sussex County Real Estate #3205685 Report a problem | ||
| 5/3/2015 | Price change | $45,000-10% |
Source: Sussex County Real Estate #3205685 Report a problem | ||
| 3/20/2015 | Listed for sale | $50,000-15.3% |
Source: Sussex County Real Estate #3205685 Report a problem | ||
| 5/2/2014 | Listing removed | $59,000 |
Source: Sussex County Real Estate #2869258 Report a problem | ||
| 1/31/2012 | Listed for sale | $59,000-65.1% |
Source: Sussex County Real Estate #2869258 Report a problem | ||
| 3/26/2008 | Sold | $169,000+22.9% |
Source: Public Record Report a problem | ||
| 3/6/2007 | Sold | $137,500 |
Source: Public Record Report a problem | ||
Public tax history
| Year | Property taxes | Tax assessment |
|---|---|---|
| 2025 | $3,663 +14.5% | $156,200 +19.1% |
| 2024 | $3,200 +15.1% | $131,100 +22.3% |
| 2023 | $2,780 +13.3% | $107,200 +23.2% |
| 2022 | $2,453 +15.1% | $87,000 +28.3% |
| 2021 | $2,131 -50.1% | $67,800 +3.7% |
| 2020 | $4,272 +4.6% | $65,400 -56.9% |
| 2019 | $4,083 +2.7% | $151,600 |
| 2018 | $3,973 +0.2% | $151,600 |
| 2017 | $3,967 +0.3% | $151,600 |
| 2016 | $3,954 -0.9% | $151,600 |
| 2015 | $3,990 +0.1% | $151,600 |
| 2014 | $3,986 | $151,600 |
Find assessor info on the county website
Monthly payment
Est. payment$--/mo
Payment breakdown
Explore the cost of this home by adjusting the details. Changes won't be saved.All calculations are estimates and provided by Zillow, Inc. for informational purposes only. Actual amounts may vary.
HOA fees may include property taxes on listings classified as Co-Ops. Contact the listing agent and/or owner for fee details.
Mortgage interest rates are dependent on a number of factors, including credit score, down payment, and repayment length. Interest rate data provided by Zillow Group Marketplace, Inc. as of 1/1/1970 from various mortgage lenders with which we have lead or other similar arrangements; the Estimated Payment is an average of those rates.
See how much you could borrow to make a competitive offer.
Climate risks
Neighborhood: 07462
Getting around
1 / 100
Car-DependentNearby schools
GreatSchools rating
- 5/10Lounsberry HollowGrades: 4-5Distance: 2.9 mi
- 6/10Glen Meadow Middle SchoolGrades: 6-8Distance: 2.9 mi
- 7/10Vernon Twp High SchoolGrades: 9-12Distance: 4.6 mi
Schools provided by the listing agent
- Elementary: Vernon
- Middle: Vernon
- High: Vernon
Source: GSMLS. This data may not be complete. We recommend contacting the local school district to confirm school assignments for this home.
A local agent can set up tours, give advice and negotiate with sellers.
A local lender can help you make sure your offer is ready when you are.
- New Jersey
- Sussex County
- Vernon
- 07462
- 14 Village Way Unit 4 BLDG 14 #4