Skip main navigation
Off market
  • $754,900

    14 Vineyard Dr #75, Stratham, NH 03885

    2beds
    2,532sqft
    Condo
    Built in 2003
    -- sqft lot
    $754,900 Zestimate®
    $298/sqft
    $3,994 Estimated rent

    Home value

    $754,900

    $702,000 - $815,000

    $3,994/mo

    Zestimate® history
    Loading
    Loading...

    Owner options

    List your home for rent

    $3,994/mo

    Rent Zestimate®

    Find your next renter with Zillow Rental Manager. Plus, with online applications, you can quickly screen prospective tenants – for free.

    Learn more

    $3,994/mo

    Rent Zestimate®

    Refinance and save

    $5,217/mo

    Est. payment

    Refinancing to a lower rate could help reduce your monthly payments and save thousands over the life of the loan.

    See today's rates

    $5,217/mo

    Est. payment

    Explore your selling options

    Work with a Zillow partner agent

    Leverage their expertise and Zillow's premium Showcase listings to get your home seen by more buyers.

    Get started

    List with your own agent

    Get your home in front of millions of buyers by listing it on Zillow.

    Learn how to do it

    Sell it yourself

    Take full control of how buyers see your home on Zillow by listing For Sale by Owner (FSBO).

    List your home

    What's special

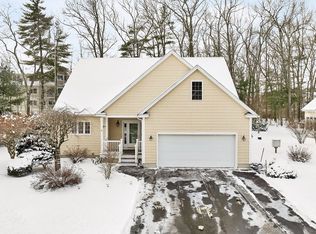
    Located in The Vineyards, a quiet 55+ community of single family condominiums, this home offers all the amenities you need for carefree living. A mature landscape and welcoming entry porch invite you into a dramatic interior featuring cathedral ceilings and an abundance of windows to flood the interior with natural light. A first floor master bedroom features a large walk-in closet, and master bath with double sinks, whirlpool tub, separate shower and heated towel bar. Large kitchen with cherry cabinets, granite countertops, stainless appliances, pantry, eating area, and desk space. Spacious living room features a gas fired fireplace. Dining area opens up to a 3 season porch. Outside of the porch is a private paver patio abutting a wooded common area. Upstairs features a generous loft area overlooking the living room, a second bedroom, full bathroom, walk-in storage closet, and an office/den. Home features a 2 car garage, first floor laundry, and full basement for all your storage needs. Hardwood floors, central AC, irrigation system, and an association that takes care of mowing, water and septic systems, plowing and shoveling. The homeâs location is minutes away from downtown Exeter and Stratham to satisfy your shopping and dining needs. Easy access to major roads to take you to the beach, the lakes and mountains, and Boston. Listing agent is related to the seller.

    This property is off market, which means it's not currently listed for sale or rent on Zillow. This may be different from what's available on other websites or public sources.
    Facts & features

    Interior

    Bedrooms & bathrooms
    • Bedrooms: 2
    • Bathrooms: 3
    • Full bathrooms: 2
    • 1/2 bathrooms: 1
    Heating
    • Gas
    Cooling
    • Central
    Appliances
    • Included: Dishwasher, Dryer, Microwave, Range / Oven
    Features
    • Flooring: Tile, Hardwood
    • Has fireplace: Yes
    Interior area
    • Total interior livable area: 2,532 sqft

    Property

    Parking
    • Parking features: Garage - Attached
    Features
    • Exterior features: Vinyl
    Lot
    • Size: 0.28 Acres

    Construction

    Type & style
    • Home type: Condo
    Materials
    • Roof: Composition
    Condition
    • Year built: 2003

    Utilities & green energy

    • Electric: 200 Amp, Underground
    • Sewer: Community, 1500+ Gallon, Leach Field - Off-Site

    Community & neighborhood

    Location
    • Region: Stratham

    HOA & financial

    HOA
    • Has HOA: Yes
    • HOA fee: $325 monthly

    Other

    Other facts
    • Construction: Wood Frame, Insulation-FiberglssBatt
    • Driveway: Paved
    • Equipment: CO Detector, Smoke Detector, Irrigation System, Radon Mitigation
    • Features - Interior: Dining Area, Window Treatment, Master BR w/ BA, Laundry - 1st Floor, Living/Dining, Attic, Walk-in Pantry, Kitchen/Dining, Ceiling Fan, Blinds, Draperies, Whirlpool Tub, Natural Light, Security
    • Features - Accessibility: 1st Floor Bedroom, 1st Floor Full Bathroom, Bathroom w/Tub, 1st Floor 1/2 Bathroom, Bathroom w/Step-in Shower, 1st Floor Laundry, 1st Floor Hrd Surfce Flr
    • Electric: 200 Amp, Underground
    • Lot Description: Landscaped, Level
    • Water: Drilled Well, Community
    • Garage: Yes
    • Roads: Paved, Association
    • Roof: Shingle - Architectural
    • SqFt-Apx Fin AG Source: Municipal
    • Water Heater: Off Boiler
    • SqFt-Apx Fin BG Source: Municipal
    • Surveyed: Unknown
    • Road Frontage: Yes
    • Room 4 Level: 1
    • Room 7 Level: 2
    • Room 3 Type: Living Room
    • Garage Description: Direct Entry, Auto Open
    • Cooling: Multi Zone
    • Room 1 Level: 1
    • Room 2 Level: 1
    • Room 3 Level: 1
    • Heating: Hot Air, Multi Zone
    • Total Stories: 2
    • Construction Status: Existing
    • Features - Exterior: Window Screens
    • Fee Frequency: Monthly
    • Parking: Driveway, Garage
    • Restrictions: Pets - Allowed, 55 and Over
    • Sewer: Community, 1500+ Gallon, Leach Field - Off-Site
    • Room 6 Level: 2
    • Room 5 Level: 2
    • Room 1 Type: Kitchen - Eat-in
    • Room 7 Type: Loft
    • Zillow Group: Yes
    • SqFt-Apx Unfn BG Source: Other
    • SqFt-Apx Unfn AG Source: Municipal
    • Room 4 Type: Master Bedroom
    • Room 5 Type: Bedroom
    • Foundation: Slab - Concrete, Poured Concrete
    • Rooms: Level 1: Level 1: Living Room, Level 1: Master Bedroom, Level 1: Kitchen - Eat-in
    • Rooms: Level 2: Level 2: Bedroom, Level 2: Loft
    • Condo Fees: Yes
    • Listing Status: Active

    Price history

    DateEventPrice
    5/3/2019Sold$525,000-0.9%$207/sqft
    Source: PrimeMLS #4735268 Report a problem
    3/6/2019Pending sale$530,000$209/sqft
    Source: Keller Williams Coastal Realty #4735268 Report a problem
    2/4/2019Listed for sale$530,000+6%$209/sqft
    Source: Keller Williams Coastal Realty #4735268 Report a problem
    7/15/2015Listing removed$499,900$197/sqft
    Source: Bean Group / Portsmouth #4427496 Report a problem
    6/26/2015Pending sale$499,900$197/sqft
    Source: Bean Group / Portsmouth #4427496 Report a problem
    6/4/2015Listed for sale$499,900$197/sqft
    Source: Bean Group / Portsmouth #4427496 Report a problem

    Public tax history

    Tax history is unavailable.

    Neighborhood: 03885

    Nearby schools

    GreatSchools rating
    Schools provided by the listing agent
    • Elementary: Stratham Memorial School
    • Middle: Cooperative Middle School
    • High: Exeter High School
    • District: Stratham

    Source: The MLS. This data may not be complete. We recommend contacting the local school district to confirm school assignments for this home.

    Get a cash offer in 3 minutes
    Find out how much your home could sell for in as little as 3 minutes with a no-obligation cash offer.
    Estimated market value
    $754,900
    Get a cash offer in 3 minutes
    Find out how much your home could sell for in as little as 3 minutes with a no-obligation cash offer.
    Estimated market value
    $754,900