Welcome to this charming 3 bedroom, 2 bath home located in the desirable Dundalk Mobile Home Park. From the moment you enter, you’re greeted by a warm and inviting open floor plan featuring vaulted ceilings and crown molding throughout. The vaulted ceilings beautifully accentuate the spacious living room, creating an open and airy feel that’s ideal for both relaxing and entertaining family and friends. The spacious living room flows seamlessly into the kitchen and dining area. The kitchen has been thoughtfully updated with custom backsplash, plenty of cabinetry, modern countertops, a large sink, and plenty of counter space for meal prep. A separate laundry area provides added convenience and functionality. This truly is a showstopper! Meticulously maintained with exceptional attention to detail throughout, you’ll immediately notice the added wall sconce lighting and thoughtful upgrades that enhance both style and comfort. Every space reflects pride of ownership and careful care, creating a home that is warm, inviting, and truly move-in ready. The primary suite is a true retreat, offering dual walk-in closets and a beautifully updated ensuite bath complete with a large soaking tub. On the opposite side of the home, you’ll find two additional bedrooms, currently being used as a home office and a well-organized storage space, along with a second full bathroom. Enjoy outdoor living with a beautiful patio area, perfect for summer barbecues or quiet mornings with coffee, plus a storage shed for added convenience. Recent upgrades include newer storm doors and steel exterior doors, new awnings on front and back porches, as well as a newer front porch that enhances both curb appeal and outdoor enjoyment. Close to all major routes, dining, and shopping, this location offers both convenience and accessibility. Residents must obtain park approval through Dundalk Mobile Home Park. Monthly ground rent is $995.00. So, what are you waiting for? Come take a tour and make this GEM your new Home Sweet Home!!!
Sold for $44,900
$44,900
14 Vista Mobile Dr, Dundalk, MD 21222
3beds
980sqft
Manufactured Home
Built in 2006
-- sqft lot
$-- Zestimate®
$46/sqft
$-- Estimated rent
Home value
Not available
Estimated sales range
Not available
Not available
Zestimate® history
Owner options
List your home for rent
Find your next renter with Zillow Rental Manager. Plus, with online applications, you can quickly screen prospective tenants – for free.
Refinance and save
$228/mo
Est. payment
Refinancing to a lower rate could help reduce your monthly payments and save thousands over the life of the loan.
$228/mo
Est. payment
Explore your selling options
Work with a Zillow partner agent
Leverage their expertise and Zillow's premium Showcase listings to get your home seen by more buyers.
Get startedList with your own agent
Get your home in front of millions of buyers by listing it on Zillow.
Learn how to do itSell it yourself
Take full control of how buyers see your home on Zillow by listing For Sale by Owner (FSBO).
List your homeWhat's special
Zillow last checked:
Listing updated:
Listed by:
Kathy Banaszewski 410-285-4800,
Real Estate Professionals, Inc.,
Co-Listing Agent: Robert D Kaetzel 410-593-1830,
Real Estate Professionals, Inc.
Bought with:
Robert Kaetzel, 506265
Real Estate Professionals, Inc.
Kathy Banaszewski, 598633
Real Estate Professionals, Inc.
Source: Bright MLS,MLS#: MDBC2162138
Facts & features
Interior
Bedrooms & bathrooms
- Bedrooms: 3
- Bathrooms: 2
- Full bathrooms: 2
- Main level bathrooms: 2
- Main level bedrooms: 3
Rooms
- Room types: Living Room, Primary Bedroom, Bedroom 2, Bedroom 3, Kitchen, Laundry, Bathroom 2, Primary Bathroom
Primary bedroom
- Features: Cathedral/Vaulted Ceiling, Crown Molding, Flooring - Carpet, Walk-In Closet(s), Window Treatments
- Level: Main
Bedroom 2
- Features: Cathedral/Vaulted Ceiling, Crown Molding, Flooring - Carpet, Track Lighting, Lighting - Wall sconces, Window Treatments
- Level: Main
Bedroom 3
- Features: Cathedral/Vaulted Ceiling, Crown Molding, Flooring - Carpet, Lighting - Wall sconces
- Level: Main
Primary bathroom
- Features: Soaking Tub, Bathroom - Tub Shower, Cathedral/Vaulted Ceiling, Crown Molding, Flooring - Vinyl, Skylight(s)
- Level: Main
Bathroom 2
- Features: Bathroom - Tub Shower, Cathedral/Vaulted Ceiling, Crown Molding, Flooring - Vinyl
- Level: Main
Kitchen
- Features: Breakfast Bar, Crown Molding, Dining Area, Flooring - Vinyl, Eat-in Kitchen, Kitchen - Gas Cooking, Lighting - Pendants, Window Treatments, Cathedral/Vaulted Ceiling
- Level: Main
Laundry
- Features: Cathedral/Vaulted Ceiling, Crown Molding, Flooring - Vinyl
- Level: Main
Living room
- Features: Cathedral/Vaulted Ceiling, Crown Molding, Flooring - Carpet, Living/Dining Room Combo, Skylight(s), Window Treatments
- Level: Main
Heating
- Forced Air, Propane
Cooling
- Central Air, Electric
Appliances
- Included: Dryer, Exhaust Fan, Range Hood, Refrigerator, Cooktop, Washer, Water Heater, Electric Water Heater
- Laundry: Main Level, Laundry Room
Features
- Soaking Tub, Bathroom - Tub Shower, Breakfast Area, Combination Kitchen/Dining, Crown Molding, Dining Area, Eat-in Kitchen, Kitchen - Table Space, Primary Bath(s), Walk-In Closet(s)
- Flooring: Carpet, Vinyl
- Doors: Insulated, Storm Door(s)
- Windows: Skylight(s), Window Treatments
- Has basement: No
- Has fireplace: No
Interior area
- Total structure area: 980
- Total interior livable area: 980 sqft
- Finished area above ground: 980
- Finished area below ground: 0
Property
Parking
- Parking features: On Street
- Has uncovered spaces: Yes
Accessibility
- Accessibility features: None
Features
- Levels: One
- Stories: 1
- Patio & porch: Deck, Patio, Porch
- Exterior features: Awning(s), Lighting, Street Lights
- Pool features: None
- Park: Dundalk Mobile Home Park
Details
- Additional structures: Above Grade, Below Grade
- Parcel number: 0000000
- Zoning: RESIDENTIAL
- Special conditions: Standard
Construction
Type & style
- Home type: MobileManufactured
- Architectural style: Ranch/Rambler
- Property subtype: Manufactured Home
Materials
- Vinyl Siding
Condition
- Excellent
- New construction: No
- Year built: 2006
Details
- Builder name: FLEETWOOD
Utilities & green energy
- Sewer: Public Sewer
- Water: Public
Community & HOA
Community
- Subdivision: Dundalk Mobile Home Court
HOA
- Has HOA: No
Location
- Region: Dundalk
Financial & listing details
- Price per square foot: $46/sqft
- Date on market: 5/9/2026
- Listing agreement: Exclusive Right To Sell
- Ownership: Fee Simple
- Body type: Single Wide
Price history
| Date | Event | Price |
|---|---|---|
| 7/14/2026 | Sold | $44,900$46/sqft |
Source:  Bright MLS #MDBC2162138 Report a problem Bright MLS #MDBC2162138 Report a problem | ||
| 5/19/2026 | Pending sale | $44,900$46/sqft |
Source: Bright MLS #MDBC2162138 Report a problem | ||
| 5/9/2026 | Listed for sale | $44,900$46/sqft |
Source: Bright MLS #MDBC2162138 Report a problem | ||
Public tax history
Tax history is unavailable.
Neighborhood: 21222
Nearby homes
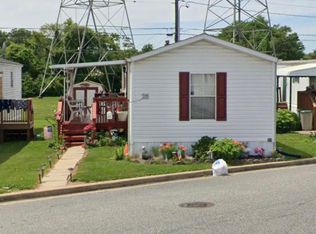
- $34,0003 bd2 ba-- sqft25 Vista Mobile Dr, Dundalk, MD 21222Sold
- $---- bd-- ba-- sqft88 Vista Mobile Dr, Dundalk, MD 21222Off Market
- $31,5002 bd2 ba840 sqft27 Vista Mobile Dr, Dundalk, MD 21222Sold
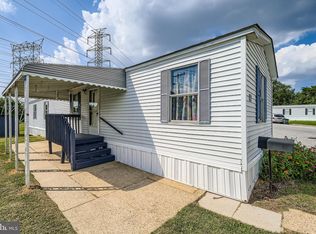
- $40,0002 bd2 ba800 sqft9 Vista Mobile Dr, Dundalk, MD 21222Sold

- $---- bd-- ba-- sqft93 Vista Mobile Dr, Dundalk, MD 21222Off Market
- $98,8003 bd1 ba-- sqft28 Vista Mobile Dr, Dundalk, MD 21222Off Market
- $---- bd-- ba-- sqft91 Vista Mobile Dr, Dundalk, MD 21222Off Market
- $133,7002 bd2 ba-- sqft19 Vista Mobile Dr, Dundalk, MD 21222Off Market
Nearby schools
GreatSchools rating
- 6/10Logan Elementary SchoolGrades: PK-5Distance: 0.5 mi
- 3/10Dundalk Middle SchoolGrades: 6-8Distance: 0.7 mi
- 2/10Dundalk High SchoolGrades: 9-12Distance: 1.1 mi
Schools provided by the listing agent
- District: Baltimore County Public Schools
Source: Bright MLS. This data may not be complete. We recommend contacting the local school district to confirm school assignments for this home.
- Maryland
- Baltimore County
- Dundalk
- 21222
- 14 Vista Mobile Dr
Nearby cities
Nearby zip codes
Other Dundalk Topics
