Skip main navigation
Off market
  • $331,500

    14 Vista Ridge Dr Unit 58, Londonderry, NH 03053

    2beds
    2baths
    1,070sqft
    Condo
    Built in 2004
    -- sqft lot
    $331,500 Zestimate®
    $310/sqft
    $2,495 Estimated rent

    Home value

    $331,500

    $315,000 - $348,000

    $2,495/mo

    Zestimate® history
    Loading
    Loading...

    Owner options

    List your home for rent

    $2,495/mo

    Rent Zestimate®

    Find your next renter with Zillow Rental Manager. Plus, with online applications, you can quickly screen prospective tenants – for free.

    Learn more

    $2,495/mo

    Rent Zestimate®

    Refinance and save

    $1,783/mo

    Est. payment

    Refinancing to a lower rate could help reduce your monthly payments and save thousands over the life of the loan.

    See today's rates

    $1,783/mo

    Est. payment

    Explore your selling options

    Work with a Zillow partner agent

    Leverage their expertise and Zillow's premium Showcase listings to get your home seen by more buyers.

    Get started

    List with your own agent

    Get your home in front of millions of buyers by listing it on Zillow.

    Learn how to do it

    Sell it yourself

    Take full control of how buyers see your home on Zillow by listing For Sale by Owner (FSBO).

    List your home

    What's special


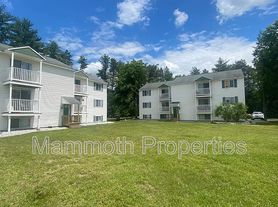
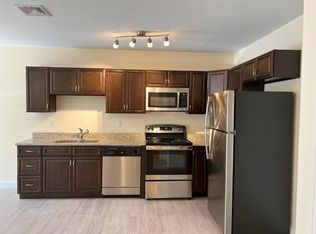
    Bright and clean second floor end unit at desirable Vista Ridge. Convenient for commuters, one minute from Rt. 93 and across the street from Bus Stop. Neutral decor, fully applianced kitchen, new washer/dryer. Master bedroom with bath. Nice balcony. Central AC and locked storage area in basement. One year rental agreement. Tenant pays utilities. First month rent and security deposit. Application required with credit report. Easy to show.

    This property is off market, which means it's not currently listed for sale or rent on Zillow. This may be different from what's available on other websites or public sources.

    Facts & features

    Interior

    Bedrooms & bathrooms
    • Bedrooms: 2
    • Bathrooms: 2
    Heating
    • Forced air, Gas
    Cooling
    • Central
    Appliances
    • Included: Dishwasher, Dryer, Microwave, Range / Oven, Refrigerator, Washer
    Features
    • Flooring: Carpet
    Interior area
    • Total interior livable area: 1,070 sqft

    Property

    Features
    • Exterior features: Vinyl
    Details
    • Parcel number: LONDM015L051C858

    Construction

    Type & style
    • Home type: Condo
    Materials
    • Frame
    • Roof: Asphalt
    Condition
    • Year built: 2004

    Community & neighborhood

    Location
    • Region: Londonderry

    Other

    Other facts
    • Amenities \ Amenities \ Landscaping
    • Amenities \ Amenities \ Playground
    • Amenities \ Amenities \ Security Door(s)
    • Amenities \ Amenities \ Snow Removal
    • Amenities \ Amenities \ Trash
    • Amenities \ Landscaping
    • Amenities \ Security Door(s)
    • Amenities \ Snow Removal
    • Amenities \ Trash
    • Appliances \ Appliances \ Stove - Gas
    • Appliances \ Stove - Gas
    • Construction Status \ Existing
    • Construction \ Steel Frame
    • Cooling System: central
    • Driveway \ Common\Shared
    • Driveway \ Paved
    • Driveway and Sidewalk \ Driveway \ Common/Shared
    • Driveway and Sidewalk \ Driveway \ Paved
    • Electric \ Circuit Breaker(s)
    • Elementary School: North Elementary School
    • Equipment \ Smoke Detector
    • Exterior Type: Vinyl
    • Features - Interior \ Living\Dining
    • Features - Interior \ Master BR w\ BA
    • Features - Interior \ Security Doors
    • Features - Interior \ Storage - Indoor
    • Floor Covering: carpet
    • Foundation \ Concrete
    • Heating and Cooling \ Heating \ Hot Air
    • Heating and Cooling \ Water Heater \ Tank
    • Heating fuel: gas
    • Heating system: Hot Air
    • High School: Londonderry Senior HS
    • Lot Description \ Condo Development
    • Lot Description \ Sloping
    • Lot Description \ View
    • Lot \ Lot Description \ Condo Development
    • Lot \ Lot Description \ Sloping
    • Lot \ Lot Description \ View
    • MLS Listing ID: 4654495
    • MLS Name: NEREN ZDD (NEREN ZDD)
    • Materials \ Construction \ Steel Frame
    • Materials \ Foundation \ Concrete
    • Middle School: Londonderry Middle School
    • Other Building Features \ Equipment \ Smoke Detector
    • Other Interior Features \ Features - Interior \ Living/Dining
    • Other Interior Features \ Features - Interior \ Master BR w/ BA
    • Other Interior Features \ Features - Interior \ Security Doors
    • Other Interior Features \ Features - Interior \ Storage - Indoor
    • Other Rooms \ Room 1 Level \ 2
    • Other Rooms \ Room 1 Type \ Living Room
    • Other Rooms \ Room 2 Level \ 2
    • Other Rooms \ Room 2 Type \ Kitchen
    • Other Rooms \ Room 3 Level \ 2
    • Other Rooms \ Room 3 Type \ Master Bedroom
    • Other Rooms \ Room 4 Level \ 2
    • Other Rooms \ Room 4 Type \ Bedroom
    • Other Rooms \ Room 5 Level \ 2
    • Other Rooms \ Room 5 Type \ Bath - Full
    • Other Rooms \ Room 6 Level \ 2
    • Other Rooms \ Room 6 Type \ Bath - Full
    • Other Rooms \ Room 7 Level \ 2
    • Other Rooms \ Room 7 Type \ Laundry Room
    • Other Rooms \ Rooms: Level 2 \ Level 2
    • Other Rooms \ Rooms: Level 2 \ Level 2
    • Other Rooms \ Rooms: Level 2 \ Level 2
    • Other Rooms \ Rooms: Level 2 \ Level 2
    • Other Rooms \ Rooms: Level 2 \ Level 2
    • Other Rooms \ Rooms: Level 2 \ Level 2
    • Other \ Rental Amount Frequency \ Monthly
    • Other \ Restrictions \ Background Check
    • Other \ Restrictions \ Credit Check
    • Other \ Restrictions \ Pets - Cats Allowed
    • Other \ Restrictions \ References
    • Other \ Restrictions \ Smoking - No
    • Other \ Restrictions \ Tenancy Check
    • Other \ Total Stories \ 1
    • Other \ Zillow Group \ Yes
    • Parking \ Parking \ Assigned
    • Parking \ Parking \ Off Street
    • Parking \ Parking \ On-Site
    • Parking \ Parking \ Parking Spaces 1
    • Playground
    • Rental Amount Frequency \ Monthly
    • Restrictions \ Background Check
    • Restrictions \ Credit Check
    • Restrictions \ Pets - Cats Allowed
    • Restrictions \ References
    • Restrictions \ Tenancy Check
    • Roads \ Association
    • Roads \ Paved
    • Roads \ Public
    • Roof Type: Asphalt
    • Room 1 Level \ 2
    • Room 1 Type \ Living Room
    • Room 2 Level \ 2
    • Room 2 Type \ Kitchen
    • Room 3 Level \ 2
    • Room 3 Type \ Master Bedroom
    • Room 4 Level \ 2
    • Room 4 Type \ Bedroom
    • Room 5 Level \ 2
    • Room 5 Type \ Bath - Full
    • Room 6 Level \ 2
    • Room 6 Type \ Bath - Full
    • Room 7 Level \ 2
    • Room 7 Type \ Laundry Room
    • Rooms: Level 2 \ Level 2
    • Rooms: Level 2 \ Level 2
    • Rooms: Level 2 \ Level 2
    • Rooms: Level 2 \ Level 2
    • Rooms: Level 2 \ Level 2
    • Rooms: Level 2 \ Level 2
    • School District: Londonderry School District
    • Sewe

    Price history

    DateEventPrice
    8/26/2017Listing removed$1,375$1/sqft
    Source: BHHS Verani Londonderry #4654495 Report a problem
    8/22/2017Listed for rent$1,375$1/sqft
    Source: BHHS Verani Londonderry #4654495 Report a problem
    8/5/2004Sold$170,900$160/sqft
    Source: Public Record Report a problem

    Public tax history

    YearProperty taxesTax assessment
    2024$3,967 +3.1%$245,800
    2023$3,847 +10.8%$245,800 +30.8%
    2022$3,472 +3.8%$187,900 +12.9%
    2020$3,346 +3.7%$166,400
    2019$3,226 +10%$166,400 +23.6%
    2018$2,934 +0.9%$134,600
    2017$2,909 +0.5%$134,600
    2016$2,894 +2.3%$134,600
    2015$2,829 -0.4%$134,600
    2014$2,839 $134,600

    Find assessor info on the county website

    Neighborhood: 03053

    Nearby schools

    GreatSchools rating
    Schools provided by the listing agent
    • Elementary: North Elementary School
    • High: Londonderry Senior HS

    Source: The MLS. This data may not be complete. We recommend contacting the local school district to confirm school assignments for this home.

    Get a cash offer in 3 minutes
    Find out how much your home could sell for in as little as 3 minutes with a no-obligation cash offer.
    Estimated market value
    $331,500
    Get a cash offer in 3 minutes
    Find out how much your home could sell for in as little as 3 minutes with a no-obligation cash offer.
    Estimated market value
    $331,500