Welcome to absolute luxury in Alondra, Rancho Mission Viejo’s premier 55+ enclave. This immaculate, single-story residence spans 2,330 square feet of seamless, step-free living, thoughtfully designed with soaring high ceilings, abundant recessed lighting, and premium hardwood flooring that bathes the home in a light and bright ambiance. The heart of the home is an entertainer’s dream, featuring an open-concept kitchen that flows effortlessly into the living and dining areas. The chef’s kitchen boasts a spacious island with ample bar seating, high-end stainless steel appliances (including a built-in refrigerator), slow-close cabinetry, and a walk-in pantry. Folding glass walls reveal the ultimate indoor-outdoor transition to a spectacular California Room, complete with a cozy gas fireplace and an automatic privacy/weather screen. The primary suite is a private sanctuary featuring plantation shutters, an oversized walk-in closet, a separate soaking tub, and a custom walk-in shower. Guests will enjoy the secondary bedroom’s full ensuite bathroom with a spacious vanity, walk-in shower, and walk-in closet. A versatile den/flex space easily functions as an executive home office or an additional guest room. Outside, the low-maintenance yard features synthetic grass and a tranquil water feature accented by a custom fire half-ring—perfect for year-round outdoor relaxation. Complete with a 2-car garage featuring epoxy floors, a built-in workbench, and ample storage cabinets, this pristine home offers an unparalleled lifestyle in Rancho Mission Viejo. Beyond this immaculate home lies an unparalleled lifestyle split between peaceful adult sanctuaries and multi-generational fun. Enjoy private access to signature clubhouses like The Hacienda, The Outlook, and The Perch. Stay active or unwind with a dedicated yoga studio, a premium fitness hub, a sparkling saltwater pool with cabanas, a spa, fire pits, and bocce ball courts. When grandkids and loved ones visit, the entire award-winning Rancho Mission Viejo network opens up to you. Take them to the community farms, the arcade, the sports park, the putting green, the indoor basketball gym, or the tennis and pickleball complexes.
Sold for $2,050,000
Listed by: HomeSmart, Evergreen Realty • Leslie Swan • Contact: 949-365-1888
Bought with: Redfin
$2,050,000
14 Volar St, Mission Viejo, CA 92694
2beds
2,330sqft
Single Family Residence
Built in 2018
6,924 Square Feet Lot
$2,050,100 Zestimate®
$880/sqft
$5,337 Estimated rent
Home value
$2,050,100
$1.91M - $2.21M
$5,337/mo
Zestimate® history
Owner options
List your home for rent
$5,337/mo
Rent Zestimate®
Find your next renter with Zillow Rental Manager. Plus, with online applications, you can quickly screen prospective tenants – for free.
$5,337/mo
Rent Zestimate®
Refinance and save
$13,170/mo
Est. payment
Refinancing to a lower rate could help reduce your monthly payments and save thousands over the life of the loan.
$13,170/mo
Est. payment
Explore your selling options
Work with a Zillow partner agent
Leverage their expertise and Zillow's premium Showcase listings to get your home seen by more buyers.
Get startedList with your own agent
Get your home in front of millions of buyers by listing it on Zillow.
Learn how to do itSell it yourself
Take full control of how buyers see your home on Zillow by listing For Sale by Owner (FSBO).
List your homeWhat's special
Cozy gas fireplaceTranquil water featureOpen-concept kitchenSpectacular california roomImmaculate single-story residenceOversized walk-in closetSeparate soaking tub
Zillow last checked:
Listing updated:
Listed by:
Leslie Swan DRE #01935082 949-444-1601,
HomeSmart, Evergreen Realty
Bought with:
Phil Shinners, DRE #02039058
Redfin
Source: CRMLS,MLS#: OC26110779 Originating MLS: California Regional MLS
Originating MLS: California Regional MLSFacts & features
Interior
Bedrooms & bathrooms
- Bedrooms: 2
- Bathrooms: 3
- Full bathrooms: 2
- 1/2 bathrooms: 1
- Main level bathrooms: 3
- Main level bedrooms: 2
Rooms
- Room types: Bedroom, Den, Entry/Foyer, Great Room, Kitchen, Laundry, Living Room, Primary Bathroom, Primary Bedroom, Other, Pantry, Dining Room
Primary bedroom
- Features: Primary Suite
Primary bedroom
- Features: Main Level Primary
Bedroom
- Features: Bedroom on Main Level
Bathroom
- Features: Bathroom Exhaust Fan, Bathtub, Dual Sinks, Enclosed Toilet, Full Bath on Main Level, Linen Closet, Multiple Shower Heads, Quartz Counters, Soaking Tub, Separate Shower
Kitchen
- Features: Built-in Trash/Recycling, Kitchen Island, Kitchen/Family Room Combo, Quartz Counters, Self-closing Cabinet Doors, Self-closing Drawers, Walk-In Pantry
Pantry
- Features: Walk-In Pantry
Heating
- Central, Forced Air, Fireplace(s), Natural Gas
Cooling
- Central Air, Electric, ENERGY STAR Qualified Equipment
Appliances
- Included: Convection Oven, Dishwasher, ENERGY STAR Qualified Water Heater, Electric Oven, Gas Cooktop, Disposal, Microwave, Refrigerator, Range Hood, Tankless Water Heater, Vented Exhaust Fan, Water To Refrigerator, Water Heater
- Laundry: Washer Hookup, Electric Dryer Hookup, Gas Dryer Hookup, Inside, Laundry Room
Features
- Breakfast Bar, Built-in Features, Ceiling Fan(s), Separate/Formal Dining Room, High Ceilings, Open Floorplan, Pantry, Quartz Counters, Recessed Lighting, Unfurnished, All Bedrooms Down, Bedroom on Main Level, Main Level Primary, Primary Suite, Walk-In Pantry, Walk-In Closet(s)
- Flooring: Carpet, Tile, Wood
- Doors: Sliding Doors
- Windows: Double Pane Windows, Plantation Shutters, Screens, Shutters
- Has fireplace: Yes
- Fireplace features: Gas, Outside
- Common walls with other units/homes: No Common Walls
Interior area
- Total interior livable area: 2,330 sqft
Property
Parking
- Total spaces: 4
- Parking features: Concrete, Direct Access, Driveway, Driveway Up Slope From Street, Electric Vehicle Charging Station(s), Garage Faces Front, Garage, Garage Door Opener, Storage
- Attached garage spaces: 2
- Uncovered spaces: 2
Accessibility
- Accessibility features: Low Pile Carpet, No Stairs, Accessible Doors, Accessible Hallway(s)
Features
- Levels: One
- Stories: 1
- Entry location: ground
- Patio & porch: Front Porch, Patio, Porch, Screened
- Exterior features: Lighting, Rain Gutters, Fire Pit
- Pool features: Community, In Ground, Association
- Has spa: Yes
- Spa features: Association, Community, Heated, In Ground
- Fencing: Block,Excellent Condition,Wrought Iron
- Has view: Yes
- View description: Park/Greenbelt
Lot
- Size: 6,924 Square Feet
- Features: Back Yard, Front Yard, Garden, Sprinklers In Rear, Sprinklers In Front, Lawn, Landscaped, Level, Sprinklers Timer, Sprinkler System, Street Level, Yard
Details
- Parcel number: 75546237
- Special conditions: Standard,Trust
Construction
Type & style
- Home type: SingleFamily
- Architectural style: Craftsman
- Property subtype: Single Family Residence
Materials
- Stucco
- Foundation: Slab
- Roof: Tile
Condition
- Turnkey
- New construction: No
- Year built: 2018
Details
- Builder name: Shea Homes
Utilities & green energy
- Electric: 220 Volts in Garage
- Sewer: Public Sewer
- Water: Public
- Utilities for property: Cable Available, Electricity Connected, Natural Gas Connected, Phone Available, Sewer Connected, Water Connected
Green energy
- Energy efficient items: Water Heater
Community & HOA
Community
- Features: Biking, Curbs, Dog Park, Foothills, Gutter(s), Hiking, Park, Street Lights, Suburban, Sidewalks, Pool
- Security: Carbon Monoxide Detector(s), Fire Sprinkler System, Smoke Detector(s)
- Senior community: Yes
- Subdivision: Alondra (Esalon)
HOA
- Has HOA: Yes
- Amenities included: Bocce Court, Billiard Room, Clubhouse, Sport Court, Dog Park, Fitness Center, Fire Pit, Game Room, Meeting Room, Meeting/Banquet/Party Room, Barbecue, Picnic Area, Playground, Pickleball, Pool, Recreation Room, Sauna, Spa/Hot Tub, Tennis Court(s), Trail(s)
- HOA fee: $388 monthly
- HOA name: RMMC
- HOA phone: 949-625-6500
Location
- Region: Mission Viejo
Financial & listing details
- Price per square foot: $880/sqft
- Tax assessed value: $1,025,160
- Annual tax amount: $16,564
- Date on market: 5/22/2026
- Cumulative days on market: 11 days
- Listing terms: Submit
- Exclusions: Murphy bed/desk in den
- Road surface type: Paved
Price history
| Date | Event | Price |
|---|---|---|
| 7/6/2026 | Sold | $2,050,000-2.4%$880/sqft |
Source:  CRMLS #OC26110779 Report a problem CRMLS #OC26110779 Report a problem | ||
| 6/22/2026 | Pending sale | $2,099,900$901/sqft |
Source: CRMLS #OC26110779 Report a problem | ||
| 6/6/2026 | Contingent | $2,099,900$901/sqft |
Source: CRMLS #OC26110779 Report a problem | ||
| 5/22/2026 | Listed for sale | $2,099,900+128.5%$901/sqft |
Source: CRMLS #OC26110779 Report a problem | ||
| 12/20/2018 | Sold | $919,000$394/sqft |
Source: Public Record Report a problem | ||
Public tax history
| Year | Property taxes | Tax assessment |
|---|---|---|
| 2025 | $16,564 +1% | $1,025,160 +2% |
| 2024 | $16,392 +0.4% | $1,005,059 +2% |
| 2023 | $16,323 +1.8% | $985,352 +2% |
| 2022 | $16,035 +1.4% | $966,032 +2% |
| 2021 | $15,820 +2% | $947,091 +1% |
| 2020 | $15,503 | $937,380 +2% |
| 2019 | $15,503 -4.1% | $919,000 +95.3% |
| 2018 | $16,164 +47.9% | $470,546 +2% |
| 2017 | $10,930 | $461,320 |
Find assessor info on the county website
Neighborhood: 92694
Nearby homes
- $---- bd-- ba-- sqft14 Volar St, Ladera Ranch, CA 92694Off Market
- $1,589,3002 bd3 ba2.3k sqft14 Volar St, Rancho Mission Viejo, CA 92694Off Market
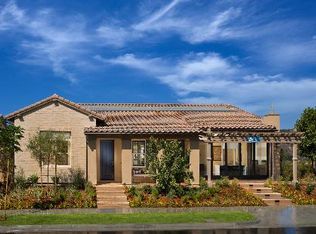
- $1,643,7002 bd2 ba2.3k sqft16 Volar St, Mission Viejo, CA 92694Off Market
- $---- bd-- ba-- sqft16 Volar St, Ladera Ranch, CA 92694Off Market
- $1,589,6002 bd2 ba2.3k sqft16 Volar St, Rancho Mission Viejo, CA 92694Off Market
- $1,837,6002 bd3 ba2.5k sqft12 Volar St, Mission Viejo, CA 92694Off Market
- $---- bd-- ba-- sqft12 Volar St, Ladera Ranch, CA 92694Off Market
- $1,816,6002 bd4 ba2.5k sqft12 Volar St, Rancho Mission Viejo, CA 92694Off Market
Nearby schools
GreatSchools rating
- 10/10Esencia TK-8Grades: K-5Distance: 0.4 mi
- 10/10Esencia MiddleGrades: 6-8Distance: 0.4 mi
- 9/10Tesoro High SchoolGrades: 9-12Distance: 3 mi
Schools provided by the listing agent
- High: San Juan Hills
Source: CRMLS. This data may not be complete. We recommend contacting the local school district to confirm school assignments for this home.
Get a cash offer in 3 minutes
Find out how much your home could sell for in as little as 3 minutes with a no-obligation cash offer.
Estimated market value
$2,050,100
Get a cash offer in 3 minutes
Find out how much your home could sell for in as little as 3 minutes with a no-obligation cash offer.
Estimated market value
$2,050,100
Nearby cities
Nearby zip codes
Other Rancho Mission Viejo Topics
- Apartments for Rent in 92694
- Houses for Sale in 92694
- Houses for Rent in 92694
- 92694 Real Estate
- Rancho Mission Viejo Condos
- Houses for Sale in Rancho Mission Viejo
- Newest Listings in Rancho Mission Viejo
- Rancho Mission Viejo Home Values
- Rancho Mission Viejo Real Estate Agents
- Rancho Mission Viejo Refinance
- Rancho Mission Viejo Mortgage Rates
