Skip main navigation
Sold for $549,500
  • Tax assessed value
    $549,500

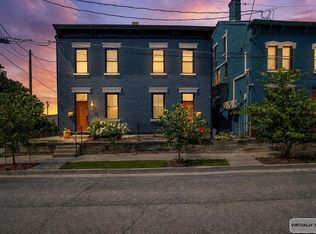
    14 W 10th St, Covington, KY 41011

    3beds
    --sqft
    Townhouse, Residential, Single Family Residence
    Built in ----
    2,178 Square Feet Lot
    $589,600 Zestimate®
    $--/sqft
    $2,246 Estimated rent

    Home value

    $589,600

    $542,000 - $649,000

    $2,246/mo

    Zestimate® history
    Loading
    Loading...

    Owner options

    List your home for rent

    $2,246/mo

    Rent Zestimate®

    Find your next renter with Zillow Rental Manager. Plus, with online applications, you can quickly screen prospective tenants – for free.

    Learn more

    $2,246/mo

    Rent Zestimate®

    Refinance and save

    $3,415/mo

    Est. payment

    Refinancing to a lower rate could help reduce your monthly payments and save thousands over the life of the loan.

    See today's rates

    $3,415/mo

    Est. payment

    Explore your selling options

    Work with a Zillow partner agent

    Leverage their expertise and Zillow's premium Showcase listings to get your home seen by more buyers.

    Get started

    List with your own agent

    Get your home in front of millions of buyers by listing it on Zillow.

    Learn how to do it

    Sell it yourself

    Take full control of how buyers see your home on Zillow by listing For Sale by Owner (FSBO).

    List your home

    What's special

    Custom metal railingsModern comfortUnique finishesExquisite designerRooftop patioLiving spaceFenced-in backyard
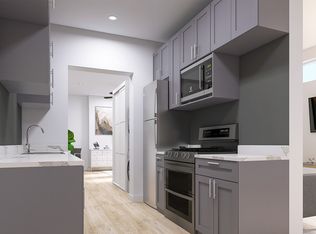
    Welcome to a Covington renovation that sets itself apart from the rest! This exceptional 3-bedroom, 3.5-bath home is a masterpiece of custom craftsmanship, boasting unique finishes with exquisite designer (Built by Bean, @BeanWesdorp) touches throughout. as you ascend to the rooftop patio, you'll be greeted by a snippet view of Cincinnati, creating a serene backdrop for relaxing evenings and entertaining guests. Discover your private oasis in the small, fenced-in backyard and patio, offering the perfect setting for outdoor enjoyment. Inside, each bedroom features spacious walk-in closets, ensuring an organized and clutter-free living space. The custom metal railings lend an artistic flair to the home's design, and with all-new HVAC, plumbing, and electrical systems, you can enjoy modern comfort with peace of mind. With the added convenience of two reserved parking spaces in the city lot behind the building, you'll always have a secure spot waiting for you. Experience the vibrant lifestyle of Covington, as this outstanding home is mere steps away from Covington downtown area (Braxton/Hotel Cov) and just a mile to the Ohio River. Don't miss the opportunity!

    Zillow last checked:

    Listing updated:

    Listed by:

    Christine Wesdorp 859-394-3254,

    Sparen Realty

    Bought with:

    Caldwell Group

    eXp Realty, LLC

    Source: NKMLS,MLS#: 615803MLS Logo

    Facts & features

    Interior

    Bedrooms & bathrooms
    • Bedrooms: 3
    • Bathrooms: 4
    • Full bathrooms: 3
    • 1/2 bathrooms: 1
    Primary bedroom
    • Features: Wood Flooring, Walk-In Closet(s), Ceiling Fan(s)
    • Level: Second
    • Area: 168
    • Dimensions: 14 x 12
    Great room
    • Features: Walk-Out Access, Fireplace(s), Recessed Lighting, Hardwood Floors
    • Level: First
    • Area: 480
    • Dimensions: 16 x 30
    Primary bath
    • Features: Ceramic Tile Flooring, Double Vanity, Shower, Tile Flooring
    • Level: Second
    • Area: 160
    • Dimensions: 16 x 10
    Heating
    • Heat Pump
    Cooling
    • Central Air
    Appliances
    • Included: Other, Stainless Steel Appliance(s), Gas Cooktop, Convection Oven, Dishwasher, Refrigerator
    • Laundry: Electric Dryer Hookup, Laundry Room, Upper Level, Washer Hookup
    Features
    • See Remarks, Kitchen Island, Walk-In Closet(s), Storage, Stone Counters, Open Floorplan, Double Vanity, Crown Molding, Built-in Features, Beamed Ceilings, Ceiling Fan(s), High Ceilings, Natural Woodwork, Recessed Lighting
    • Doors: Pocket Door(s)
    • Windows: Vinyl Frames
    • Attic: Storage
    • Number of fireplaces: 1
    • Fireplace features: Decorative

    Property

    Parking
    • Parking features: Assigned
    Features
    • Levels: Three Or More
    • Stories: 3
    • Patio & porch: Patio
    • Exterior features: Private Yard, Lighting
    • Fencing: Full,Wood
    • Has view: Yes
    • View description: City
    Lot
    • Size: 2,178 sqft
    • Dimensions: 24 x 84.5
    • Residential vegetation: Other
    Details
    • Parcel number: 0542401013.00
    • Zoning description: Residential
    • Other equipment: Dehumidifier

    Construction

    Type & style
    • Home type: Townhouse
    • Architectural style: Historic
    • Property subtype: Townhouse, Residential, Single Family Residence
    • Attached to another structure: Yes
    Materials
    • HardiPlank Type, Brick
    • Foundation: Stone
    • Roof: Shingle
    Condition
    • Existing Structure
    • New construction: No

    Utilities & green energy

    • Sewer: Public Sewer
    • Water: Public
    • Utilities for property: Cable Available, Natural Gas Available

    Community & neighborhood

    Security
    • Security features: Smoke Detector(s)
    Location
    • Region: Covington

    Price history

    DateEventPrice
    9/12/2023Sold$549,500+0.9%
    Source: NKMLS #615803 Report a problem
    8/12/2023Pending sale$544,500
    Source: NKMLS #615803 Report a problem
    8/1/2023Listed for sale$544,500+142%
    Source: NKMLS #615803 Report a problem
    12/29/2021Sold$225,000
    Source: Public Record Report a problem

    Public tax history

    YearProperty taxesTax assessment
    2024$7,226 +141.1%$549,500 +144.2%
    2023$2,997 +0.8%$225,000
    2022$2,972 +70.9%$225,000 +97.4%
    2021$1,739 -28.8%$114,000
    2020$2,443 $114,000
    2019$2,443 +10.9%$114,000
    2018$2,202 $114,000 -20.6%
    2017$2,202 -19.5%$143,500
    2015$2,737 -0.7%$143,500
    2014$2,755 $143,500
    2011-- $143,500
    2010-- $143,500 +59.4%
    2004-- $90,000

    Find assessor info on the county website

    Neighborhood: 41011

    Nearby schools

    GreatSchools rating
    Schools provided by the listing agent
    • Elementary: John G. Carlisle Elementary
    • Middle: Holmes Middle School
    • High: Holmes Senior High

    Source: NKMLS. This data may not be complete. We recommend contacting the local school district to confirm school assignments for this home.

    Get a cash offer in 3 minutes
    Find out how much your home could sell for in as little as 3 minutes with a no-obligation cash offer.
    Estimated market value
    $589,600
    Get a cash offer in 3 minutes
    Find out how much your home could sell for in as little as 3 minutes with a no-obligation cash offer.
    Estimated market value
    $589,600