Classic Two-Story home with fenced backyard and one-car detached garage. The upper level features three bedrooms and a full bath with a claw foot tub. The main level features a south-facing sunroom, wood burning fireplace, large dining room, half bathroom, newer kitchen with spacious pantry, and access to the fenced backyard. The lower level is roughed-in for a 4th bedroom and a bathroom with a large shower. This home is ready for a new owner. Some images in the listing have been virtually staged and/or digitally altered.
Active
Price cut: $5K (7/2)
$214,900
14 W 36th St, Minneapolis, MN 55408
3beds
1,620sqft
Single Family
Built in 1900
3,920 Square Feet Lot
$220,200 Zestimate®
$133/sqft
$-- HOA
What's special
Fenced backyardWood burning fireplaceOne-car detached garageThree bedroomsSouth-facing sunroomLarge dining room
- 159 days |
- 1,133 |
- 45 |
Zillow last checked:
Listing updated:
Listed by:
Garth H Johnson 952-844-1551,
The Realty House,
Steven C Elmquist 612-791-3189
Source: NorthstarMLS as distributed by MLS GRID,MLS#: 7038068
Facts & features
Interior
Bedrooms & bathrooms
- Bedrooms: 3
- Bathrooms: 2
- Full bathrooms: 1
- 1/2 bathrooms: 1
Bedroom
- Level: Upper
- Area: 204 Square Feet
- Dimensions: 17x12
Bedroom 2
- Level: Upper
- Area: 132 Square Feet
- Dimensions: 12x11
Bedroom 3
- Level: Upper
- Area: 88 Square Feet
- Dimensions: 11x8
Dining room
- Level: Main
- Area: 180 Square Feet
- Dimensions: 15x12
Kitchen
- Level: Main
- Area: 121 Square Feet
- Dimensions: 11x11
Living room
- Level: Main
- Area: 143 Square Feet
- Dimensions: 13x11
Porch
- Level: Main
- Area: 72 Square Feet
- Dimensions: 12x6
Heating
- Boiler, Radiator
Cooling
- None
Appliances
- Laundry: In Basement
Features
- Basement: Block,Daylight,Egress Window(s),Partially Finished
- Number of fireplaces: 1
- Fireplace features: Living Room, Wood Burning
Interior area
- Total structure area: 2,490
- Total interior livable area: 1,620 sqft
- Finished area above ground: 1,620
- Finished area below ground: 0
Property
Parking
- Total spaces: 1
- Parking features: Detached Garage, Concrete
- Garage spaces: 1
- Details: Garage Dimensions (19x15)
Accessibility
- Accessibility features: None
Features
- Levels: Two
- Stories: 2
- Patio & porch: Front Porch, Rear Porch
- Pool features: None
- Fencing: Wood
Lot
- Size: 3,920 Square Feet
- Dimensions: 43 x 114 x 29 x 55 x 148 x 59
- Features: Near Public Transit
Details
- Foundation area: 870
- Parcel number: 0302824310172
- Zoning description: Residential-Multi-Family
Construction
Type & style
- Home type: SingleFamily
- Property subtype: Single Family
Materials
- Frame
- Roof: Age Over 8 Years,Asphalt
Condition
- New construction: No
- Year built: 1900
Utilities & green energy
- Electric: Circuit Breakers
- Gas: Natural Gas
- Sewer: City Sewer/Connected
- Water: City Water/Connected
Community & HOA
Community
- Subdivision: Lyndale
HOA
- Has HOA: No
Location
- Region: Minneapolis
Financial & listing details
- Price per square foot: $133/sqft
- Annual tax amount: $4,263
- Date on market: 3/20/2026
- Road surface type: Paved
Estimated market value
$220,200
$209,000 - $231,000
$2,445/mo
Price history
| Date | Event | Price |
|---|---|---|
| 7/2/2026 | Price change | $214,900-2.3%$133/sqft |
Source:  NorthstarMLS as distributed by MLS GRID #7038068 Report a problem NorthstarMLS as distributed by MLS GRID #7038068 Report a problem | ||
| 6/28/2026 | Price change | $219,900-6.4%$136/sqft |
Source: NorthstarMLS as distributed by MLS GRID #7038068 Report a problem | ||
| 5/29/2026 | Price change | $234,900-4.1%$145/sqft |
Source: NorthstarMLS as distributed by MLS GRID #7038068 Report a problem | ||
| 4/27/2026 | Price change | $245,000-5.7%$151/sqft |
Source: NorthstarMLS as distributed by MLS GRID #7038068 Report a problem | ||
| 3/20/2026 | Listed for sale | $259,900-18.8%$160/sqft |
Source: NorthstarMLS as distributed by MLS GRID #7038068 Report a problem | ||
| 2/25/2022 | Sold | $320,000+6.7%$198/sqft |
Source: NorthstarMLS as distributed by MLS GRID #6143542 Report a problem | ||
| 1/31/2022 | Pending sale | $299,900$185/sqft |
Source: NorthstarMLS as distributed by MLS GRID #6143542 Report a problem | ||
| 1/19/2022 | Listed for sale | $299,900$185/sqft |
Source: NorthstarMLS as distributed by MLS GRID #6143542 Report a problem | ||
| 1/2/2022 | Listing removed | -- |
Source: NorthstarMLS as distributed by MLS GRID #6114640 Report a problem | ||
| 11/2/2021 | Price change | $299,900-3.3%$185/sqft |
Source: NorthstarMLS as distributed by MLS GRID #6114640 Report a problem | ||
| 10/19/2021 | Listed for sale | $310,000+229.8%$191/sqft |
Source: NorthstarMLS as distributed by MLS GRID #6114640 Report a problem | ||
| 4/26/2012 | Sold | $94,000$58/sqft |
Source:  Lake Superior Area Realtors as distributed by MLS GRID #1726953 Report a problem Lake Superior Area Realtors as distributed by MLS GRID #1726953 Report a problem | ||
Public tax history
Tax history is unavailable.
Monthly payment
Est. payment
Payment breakdown
Explore the cost of this home by adjusting the details. Changes won't be saved.Climate risks
Neighborhood: Lyndale
Nearby schools
GreatSchools rating
- 3/10Lyndale Elementary SchoolGrades: PK-5Distance: 0.4 mi
- 7/10Justice Page Middle SchoolGrades: 6-8Distance: 1.7 mi
- 8/10Washburn Senior High SchoolGrades: 9-12Distance: 1.7 mi
- $349,9004 bd2 ba1.6k sqft14 36th St W, Minneapolis, MN 55408Off Market
- $338,1003 bd1 ba1.7k sqft18 36th St W, Minneapolis, MN 55408Off Market
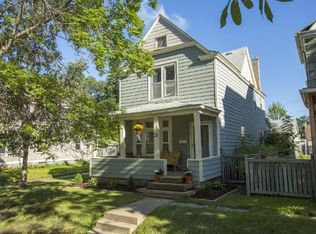
- $308,1002 bd1 ba1.6k sqft18 W 36th St, Minneapolis, MN 55408Off Market
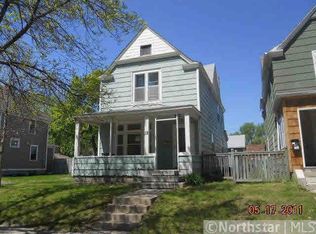
- $290,200-- bd-- ba-- sqft3548 Nicollet Ave, Minneapolis, MN 55408Off Market
- $337,6004 bd2 ba1.7k sqft20 36th St W, Minneapolis, MN 55408Off Market
- $431,2004 bd2 ba1.9k sqft26 36th St W, Minneapolis, MN 55408Off Market
- $302,6002 bd2 ba1.1k sqft15 W 36th St, Minneapolis, MN 55408Off Market
- $408,1004 bd2 ba2.4k sqft11 W 36th St, Minneapolis, MN 55408Off Market
A local agent can set up tours, give advice and negotiate with sellers.
Similar homes
- $220,0004 bd2 ba1.1k sqft2122 30th Ave N, Minneapolis, MN 55411For Sale
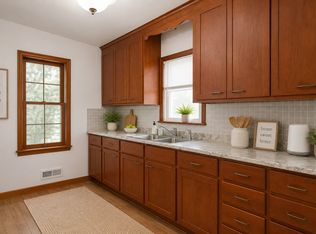
 MLS ID #7133664, Xee Lee, Diversified Realty. NorthstarMLS as distributed by MLS GRID
 - $185,0003 bd1 ba1.5k sqft1925 Elliot Ave, Minneapolis, MN 55404For Sale
 MLS ID #7115070, Jonathan K. Lindstrom, RE/MAX Professionals. NorthstarMLS as distributed by MLS GRID
 - $259,9005 bd2 ba1.4k sqft2634 13th Ave S, Minneapolis, MN 55407For Sale
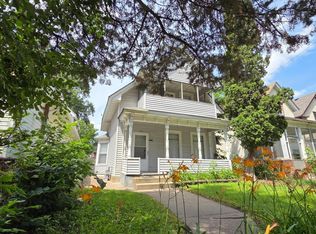 MLS ID #7126390, Gregory W Lawrence, Home Avenue Flat Fee Realty. NorthstarMLS as distributed by MLS GRID
 - $249,9003 bd2 ba1.2k sqft3206 24th Ave S, Minneapolis, MN 55406For Sale
 MLS ID #7066485, James Starr, RE/MAX Advantage Plus. NorthstarMLS as distributed by MLS GRID
 - $215,0004 bd2 ba1.5k sqft2407 N 4th St, Minneapolis, MN 55411For SaleMLS ID #7069249, Philip J. Black, National Realty Guild. NorthstarMLS as distributed by MLS GRID
- $199,0002 bd1 ba844 sqft652 Watson Ave, Saint Paul, MN 55102For SaleMLS ID #7132674, Benjamin V. Hanf, LPT Realty, LLC. NorthstarMLS as distributed by MLS GRID
- $150,6254 bd2 ba1.3k sqft3205 Elliot Ave, Minneapolis, MN 55407For SaleMLS ID #7121986, Osborne W Strickland, City of Lakes Community Realty. NorthstarMLS as distributed by MLS GRID
- $199,9903 bd1 ba1.4k sqft2003 Willow Ave N, Minneapolis, MN 55411For SaleMLS ID #7056347, Christopher Petersen, Brokers Realty, Inc.. NorthstarMLS as distributed by MLS GRID
- $199,9004 bd2 ba1k sqft921 20th Ave SE, Minneapolis, MN 55414For SaleMLS ID #7059245, Garth H Johnson, The Realty House. NorthstarMLS as distributed by MLS GRID
- $229,9005 bd2 ba1.7k sqft2923 Girard Ave N, Minneapolis, MN 55411For SaleMLS ID #7099060, Grigoriy Gorshteyn, Algo Realty Inc. NorthstarMLS as distributed by MLS GRID
- $299,9003 bd1 ba1k sqft3815 2nd Ave S, Minneapolis, MN 55409For SaleMLS ID #7093123, Grigoriy Vayntrub, RE/MAX Results. NorthstarMLS as distributed by MLS GRID
- $213,0003 bd1 ba986 sqft5200 Camden Ave N, Minneapolis, MN 55430For SaleMLS ID #7086467, Amber N Broadway, Opendoor Brokerage, LLC. NorthstarMLS as distributed by MLS GRID
- $255,0005 bd2 ba1.6k sqft878 22nd Ave SE, Minneapolis, MN 55414For SaleMLS ID #7097231, Jeffrey L Steinman, Bridge Realty, LLC. NorthstarMLS as distributed by MLS GRID
- $199,0002 bd1 ba1.2k sqft1069 Seminole Ave, West Saint Paul, MN 55118For SaleMLS ID #7127075, Scott Rodman, Realty Executives Top Results. NorthstarMLS as distributed by MLS GRID
- $250,0004 bd3 ba2.1k sqft2324 Emerson Ave N, Minneapolis, MN 55411For SaleMLS ID #7125071, Nalee Xiong, Creative Results. NorthstarMLS as distributed by MLS GRID
- $209,9003 bd2 ba1.3k sqft1059 Marion St, Saint Paul, MN 55117For SaleMLS ID #7077854, Joseph C. Bryski, Keller Williams Premier Realty. NorthstarMLS as distributed by MLS GRID
- $209,9002 bd1 ba986 sqft3739 Oliver Ave N, Minneapolis, MN 55412For SaleMLS ID #7101445, Mary Kay Pauly, Countryside Realty. NorthstarMLS as distributed by MLS GRID
- $209,9004 bd2 ba1.2k sqft397 Burgess St, Saint Paul, MN 55117For SaleMLS ID #7049102, Mee Yang, Diversified Realty. NorthstarMLS as distributed by MLS GRID
- $220,0003 bd2 ba1.5k sqft326 Fuller Ave, Saint Paul, MN 55103For SaleMLS ID #6812804, Chanthavixay I Haschka, Edina Realty, Inc.. NorthstarMLS as distributed by MLS GRID
- $265,0004 bd2 ba1.8k sqft2825 15th Ave S, Minneapolis, MN 55407For SaleMLS ID #7079312, Ying Z. Que, Land of Lakes Rlty. NorthstarMLS as distributed by MLS GRID
