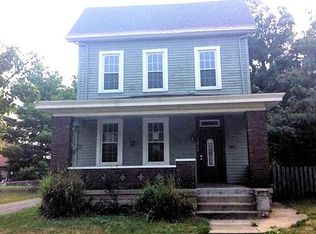
Welcome to 14 W 73rd St. a 3bed/1bath home located in Cincinnati. This charming home built in 1915 features an updated kitchen cabinet and appliance, large basement, new roof, and well kept mechanicals in its 1601 square feet. This home is perfect for someone who wants to put in a very little bit of sweat equity. On the main level are the updated kitchen and dining areas complete with beautiful windows, a new dishwasher, oven, walk-in pantry. The dining room features a fireplace and also plenty of storage. The main level has a first floor bedroom, dining room, family room and kitchen. The second floor includes a bonus room and 2 bedrooms.
For sale
Price cut: $8K (5/21)
$157,000
14 W 73rd St, Cincinnati, OH 45216
3beds
1,601sqft
Single Family Residence
Built in 1915
-- sqft lot
$-- Zestimate®
$98/sqft
$-- HOA
What's special
- 105 days |
- 420 |
- 36 |
Zillow last checked:
Listing updated:
Listed by:
Felicia A. Bell 513-657-8696,
3CRE Residential Advisors, LLC 513-745-9333
Source: Cincy MLS,MLS#: 1872937
Originating MLS: Cincinnati Area Multiple Listing Service

Loading...
Facts & features
Interior
Bedrooms & bathrooms
- Bedrooms: 3
- Bathrooms: 1
- Full bathrooms: 1
Primary bedroom
- Features: Wall-to-Wall Carpet
- Level: First
- Area: 0
- Dimensions: 0 x 0
Bedroom 2
- Level: Second
- Area: 0
- Dimensions: 0 x 0
Bedroom 3
- Level: Second
- Area: 0
- Dimensions: 0 x 0
Bedroom 4
- Area: 0
- Dimensions: 0 x 0
Bedroom 5
- Area: 0
- Dimensions: 0 x 0
Primary bathroom
- Features: Sauna, Shower, Tub, Tub w/Shower, Other
Bathroom 1
- Features: Full
- Level: Lower
Dining room
- Features: Laminate Floor
- Level: First
- Area: 0
- Dimensions: 0 x 0
Family room
- Features: Fireplace, Laminate Floor
- Area: 0
- Dimensions: 0 x 0
Great room
- Level: First
- Dimensions: 0 x 0
Kitchen
- Features: Eat-in Kitchen, Laminate Floor
- Area: 0
- Dimensions: 0 x 0
Living room
- Features: Laminate Floor
- Area: 0
- Dimensions: 0 x 0
Office
- Features: Wall-to-Wall Carpet
- Level: Second
- Area: 0
- Dimensions: 0 x 0
Heating
- Electric, Forced Air
Cooling
- Ceiling Fan(s), Window Unit(s), None
Appliances
- Included: Dishwasher, Microwave, Electric Water Heater
Features
- Windows: Aluminum Frames
- Basement: Full,Partially Finished,Concrete,Unfinished,Vinyl Floor,Walk-Out Access,WW Carpet,Glass Blk Wind
- Fireplace features: Family Room
Interior area
- Total structure area: 1,601
- Total interior livable area: 1,601 sqft
Property
Parking
- Parking features: On Street
- Has uncovered spaces: Yes
Features
- Stories: 1
Lot
- Features: Less than .5 Acre
Details
- Parcel number: 2400001011800
- Zoning description: Residential
Construction
Type & style
- Home type: SingleFamily
- Architectural style: Cape Cod
- Property subtype: Single Family Residence
Materials
- Aluminum Siding
- Foundation: Concrete Perimeter
- Roof: Shingle,Composition
Condition
- New construction: No
- Year built: 1915
Utilities & green energy
- Gas: At Street
- Sewer: At Street
- Water: At Street
Community & HOA
Community
- Features: Gated
HOA
- Has HOA: No
Location
- Region: Cincinnati
Financial & listing details
- Price per square foot: $98/sqft
- Tax assessed value: $71,440
- Annual tax amount: $812
- Date on market: 3/26/2026
- Listing terms: No Special Financing
Estimated market value
Not available
Estimated sales range
Not available
Not available
Price history
| Date | Event | Price |
|---|---|---|
| 5/21/2026 | Price change | $157,000-4.8%$98/sqft |
Source: | ||
| 4/4/2026 | Listed for sale | $164,999+112.9%$103/sqft |
Source: | ||
| 6/20/2005 | Sold | $77,500+12.3%$48/sqft |
Source: | ||
| 6/20/2003 | Sold | $69,000-1.3%$43/sqft |
Source: Public Record Report a problem | ||
| 12/5/2002 | Sold | $69,900+133%$44/sqft |
Source: | ||
| 8/29/1994 | Sold | $30,000$19/sqft |
Source: Public Record Report a problem | ||
Public tax history
| Year | Property taxes | Tax assessment |
|---|---|---|
| 2024 | $1,534 -2.2% | $25,004 |
| 2023 | $1,568 +34.2% | $25,004 +51% |
| 2022 | $1,168 +2.1% | $16,555 |
| 2021 | $1,144 | $16,555 |
| 2020 | $1,144 +5.8% | $16,555 +16% |
| 2019 | $1,082 +5.4% | $14,270 |
| 2018 | $1,026 | $14,270 |
| 2017 | $1,026 -17.4% | $14,270 -24.8% |
| 2016 | $1,243 | $18,988 |
| 2015 | $1,243 -0.7% | $18,988 |
| 2014 | $1,251 -15.1% | $18,988 -14% |
| 2013 | $1,474 +1.8% | $22,078 |
| 2012 | $1,449 +3.1% | $22,078 |
| 2011 | $1,405 -9.9% | $22,078 -15.2% |
| 2010 | $1,560 +3.8% | $26,041 |
| 2009 | $1,503 +1.8% | $26,041 |
| 2008 | $1,477 +9.9% | $26,041 -4% |
| 2007 | $1,344 +1.1% | $27,125 |
| 2006 | $1,329 -0.8% | $27,125 |
| 2005 | $1,340 +3.5% | $27,125 +20.5% |
| 2003 | $1,295 +6.7% | $22,505 |
| 2002 | $1,214 +1.9% | $22,505 +8.6% |
| 2001 | $1,192 +3% | $20,720 |
| 2000 | $1,157 | $20,720 |
Find assessor info on the county website
Monthly payment
Est. payment$--/mo
Payment breakdown
Explore the cost of this home by adjusting the details. Changes won't be saved.All calculations are estimates and provided by Zillow, Inc. for informational purposes only. Actual amounts may vary.
HOA fees may include property taxes on listings classified as Co-Ops. Contact the listing agent and/or owner for fee details.
Mortgage interest rates are dependent on a number of factors, including credit score, down payment, and repayment length. Interest rate data provided by Zillow Group Marketplace, Inc. as of 1/1/1970 from various mortgage lenders with which we have lead or other similar arrangements; the Estimated Payment is an average of those rates.
See how much you could borrow to make a competitive offer.
Climate risks
Neighborhood: Carthage
Nearby schools
GreatSchools rating
- 4/10Hartwell Elementary SchoolGrades: 2-8Distance: 1.2 mi
- 3/10Woodward Career Technical High SchoolGrades: 7-12Distance: 0.9 mi
- NACarthage ElementaryGrades: PK-1Distance: 1.8 mi
A local agent can set up tours, give advice and negotiate with sellers.
- Ohio
- Hamilton County
- Cincinnati
- 45216
- Carthage
- 14 W 73rd St