Skip main navigation
For sale
  • $549,000

    14 W Aspen Way, Matawan, NJ 07747

    2beds
    2,100sqft
    : 
    $4,384/mo
    Get pre-qualified
    Single Family Residence
    Built in 2003
    1,306 Square Feet Lot
    $553,700 Zestimate®
    $261/sqft
    $595/mo HOA

    What's special

    Soaring ceilingsPrivate garageOversized drivewayHardwood floorsDesigner tileThree finished levelsPremium finishes throughout
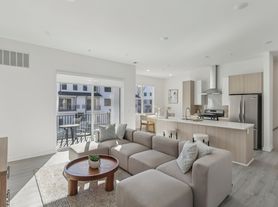

    Welcome to Aspen Woods--one of Aberdeen's most sought-after townhouse communities. Spanning three finished levels with a private elevator servicing every floor, this home delivers the space of a single-family home with the convenience of low-maintenance living. Inside, you'll find 2 spacious bedrooms, 2 full bathrooms, and 2 half baths. Oversized windows flood the home with natural light, while soaring ceilings, hardwood floors, designer tile, and brand-new carpeting create a bright, airy feel throughout. The primary suite is a true retreat, featuring a walk-in closet and a spa-inspired en-suite The heart of the home was designed for entertaining, with an open-concept layout that flows effortlessly to a private deck co The finished walk-out lower level adds exceptional flexibility, making it the perfect home office, gym, media room, playroom, or private sanctuary to unwind at the end of the day. A private garage, oversized driveway, abundant storage, and premium finishes throughout complete the package. Homes with this combination of size, elevator access, finished walk-out basement, privacy, and location rarely become available in Aspen Woods. If you've been waiting for a turnkey home that lives large without the maintenance, this is one you'll want to see. easy access to NYC transportation via bus, train or 20 min drive to the Ferry. Some rooms have been virtually staged with furniture however layout, walls and flooring are not changed.
    30 days
    |
    1,982
    |
    87
    |

    Likely to sell faster than

    Zillow last checked:

    Listing updated:

    Listed by:

    Amanda Cruz 848-309-4120,

    Signature Realty NJ

    Source: MoreMLS,MLS#: 22622122MLS Logo

      Facts & features

      Interior

      Bedrooms & bathrooms
      • Bedrooms: 2
      • Bathrooms: 4
      • Full bathrooms: 2
      • 1/2 bathrooms: 2
      Bedroom
      • Area: 195
      • Dimensions: 15 x 13
      Bedroom
      • Area: 130
      • Dimensions: 13 x 10
      Family room
      • Area: 225
      • Dimensions: 15 x 15
      Kitchen
      • Area: 209
      • Dimensions: 19 x 11
      Living room
      • Area: 256
      • Dimensions: 16 x 16
      Heating
      • Natural Gas
      Cooling
      • Central Air
      Features
      • Ceilings - 9Ft+ 1st Flr, Elevator, Recessed Lighting
      • Flooring: Ceramic Tile
      • Doors: Sliding Doors
      • Windows: Storm Window(s), Thermal Window
      • Basement: Ceilings - High,Heated,Walk-Out Access
      • Number of fireplaces: 1
      Interior area
      • Total structure area: 2,100
      • Total interior livable area: 2,100 sqft

      Property

      Parking
      • Total spaces: 1
      • Parking features: Asphalt, Common, Driveway, On Street
      • Attached garage spaces: 1
      • Has uncovered spaces: Yes
      Features
      • Stories: 3
      • Exterior features: Other, Lighting
      Lot
      • Size: 1,306 Square Feet
      • Features: Back to Woods, Cul-De-Sac, Wooded
      Details
      • Parcel number: 010011700000001808
      • Zoning description: Condo

      Construction

      Type & style
      • Home type: SingleFamily
      • Property subtype: Single Family Residence
      Materials
      • Synthetic Stucco
      • Roof: Timberline
      Condition
      • New construction: No
      • Year built: 2003

      Utilities & green energy

      • Sewer: Public Sewer

      Community & HOA

      Community
      • Subdivision: Aspen Woods
      HOA
      • Has HOA: Yes
      • Services included: Trash, Common Area, Snow Removal
      • HOA fee: $595 monthly
      Location
      • Region: Matawan

      Financial & listing details

      • Price per square foot: $261/sqft
      • Tax assessed value: $500,700
      • Annual tax amount: $8,704
      • Date on market: 7/20/2026
      • Inclusions: AC Units, Washer, Timer Thermostat, Blinds/Shades, Dishwasher, Dryer, Light Fixtures, Microwave, Stove, Refrigerator, Screens, Fireplace Equipment, Garage Door Opener

        Estimated market value

        $553,700

        $526,000 - $581,000

        $3,513/mo

        Price history

        DateEventPrice
        7/20/2026Listed for sale$549,000+3.6%$261/sqft
        Source: MoreMLS #22622122 Report a problem
        7/2/2026Price change$3,995-11.1%$2/sqft
        Source: Zillow Rentals Report a problem
        6/13/2026Listing removed$529,900$252/sqft
        Source: MoreMLS #22605442 Report a problem
        6/12/2026Listed for rent$4,495+13.8%$2/sqft
        Source: Zillow Rentals Report a problem
        3/7/2026Listed for sale$529,900+76.6%$252/sqft
        Source: MoreMLS #22605442 Report a problem
        9/13/2024Listing removed$3,950$2/sqft
        Source: Zillow Rentals Report a problem
        7/31/2024Listed for rent$3,950$2/sqft
        Source: Zillow Rentals Report a problem
        1/20/2004Sold$300,000$143/sqft
        Source: Public Record Report a problem

        Public tax history

        YearProperty taxesTax assessment
        2025$8,830 +7.4%$468,200 +7.4%
        2024$8,219 -1.5%$435,800 +6.2%
        2023$8,348 -10.6%$410,400 +2.4%
        2022$9,339 +4.6%$400,800 +15.4%
        2021$8,930 +1.5%$347,200 +2.3%
        2020$8,801 +0.9%$339,400 +2.7%
        2019$8,718 $330,600 +0.6%
        2018$8,718 -1.2%$328,500 +2.7%
        2017$8,826 +1%$319,800 -4.6%
        2016$8,738 +3.9%$335,200 +0.1%
        2015$8,406 +4.7%$334,800 +1.9%
        2014$8,025 $328,500 +46.4%
        2006-- $224,400
        2005-- $224,400
        Find assessor info on the county website

        Monthly payment

        Est. payment

        Payment breakdown

        Explore the cost of this home by adjusting the details. Changes won't be saved.
        All calculations are estimates and provided by Zillow, Inc. for informational purposes only. Actual amounts may vary.
        HOA fees may include property taxes on listings classified as Co-Ops. Contact the listing agent and/or owner for fee details.
        See how much you could borrow to make a competitive offer.

        Climate risks

        Neighborhood: Strathmore

        Getting around

        50 / 100
        Car-Dependent
        37 / 100
        Somewhat Bikeable

        Nearby schools

        GreatSchools rating
        Schools provided by the listing agent
        • Elementary: Lloyd Road
        • Middle: Matawan Avenue
        • High: Matawan Reg

        Source: MoreMLS. This data may not be complete. We recommend contacting the local school district to confirm school assignments for this home.

        A local agent can set up tours, give advice and negotiate with sellers.

        A local lender can help you make sure your offer is ready when you are.

        Browse local experts

        Similar homes