Welcome to this stunning new construction home by Alexandria's premiere builder, Windmill Hill Design Build. This newly completed Del Ray residence stands out not just for its craftsmanship, but for its design details and layout. This spectacular residence features 5 bedrooms, 5.5 bathrooms and over 5800 square feet of living space. The brick, arched doorway of this Tudor-style home is flanked with gas lanterns - providing incredible curb appeal and the most welcoming entry. Step inside, where you will find luxury amenities and intimate, artisanal details, all set within walking distance to "The Avenue." The first floor is designed for both the high-energy morning rush and the sophisticated evening soirée. A dedicated main-level office sits at the front of the home, featuring floor-to-ceiling custom built-ins, perfect for working from home or a quiet library retreat. A chef’s kitchen designed for the serious entertainer boasts a 48 inch gas range, large island with warm countertops, sleek cabinetry, polished nickel fixtures, designer lighting and more. The kitchen flows effortlessly into a huge, sun-drenched eat-in dining area. The space transitions into the expansive family room, anchored by a classic brick fireplace - the heart of the home for cozy Virginia winters. A large screened porch is situated off the family room - an infrared heater allows you to enjoy this space year-round. Tucked between the kitchen and the large, formal dining room is a butler’s pantry and bar - great for entertaining! Adjacent, find a walk-in pantry with custom cabinetry and storage. A thoughtfully designed mudroom manages the transition from the driveway, while a nearby half-bath makes a bold statement with designer wallpaper and custom trim-work, adding a pop of personality for your guests. The second floor provides a rare and coveted layout where privacy is paramount - four bedrooms, each with its own en-suite bathroom. The sprawling primary suite boasts vaulted ceilings, a boutique-style walk-in closet, and a spa-inspired bath featuring separate vanities, a walk-in shower and a freestanding soaking tub. The three additional bedrooms have high ceilings, spacious closets and great natural light. A large laundry suite is conveniently located at the heart of the upper floor. The fully finished lower level is an entertainer’s dream, offering space for every hobby and need. An expansive recreation room with a dedicated game area and a sleek bar is perfect for hosting movie nights or game days. The home gym is ready for your weights and treadmill, and the versatile bonus room could be a great wine cellar, a second office or climate-controlled storage. A quiet fifth bedroom and full bathroom provide a private haven for long-term guests or an au pair. Utility space and additional storage with custom bins round out this level. Outside, the flat, fenced-in backyard is ideal for spring gardening or evening fire pits. With thoughtful updates including pre-wiring for speakers and wireless access points, everything has been done with your convenience in mind. Located just two blocks from "The Avenue," you are a short stroll to Cheesetique, the Farmers Market, Pork Barrel BBQ, Dairy Godmother, Evening Star and so much more. With the Potomac Yard Metro less than a mile away and a 10-minute drive to Reagan National Airport, you have the best of Alexandria at your fingertips. Welcome Home!
Sold for $2,820,000
$2,820,000
14 W Bellefonte Ave, Alexandria, VA 22301
5beds
5,820sqft
Single Family Residence
Built in 2026
9,000 Square Feet Lot
$2,841,700 Zestimate®
$485/sqft
$4,864 Estimated rent
Home value
$2,841,700
$2.67M - $3.01M
$4,864/mo
Zestimate® history
Owner options
List your home for rent
$4,864/mo
Rent Zestimate®
Find your next renter with Zillow Rental Manager. Plus, with online applications, you can quickly screen prospective tenants – for free.
$4,864/mo
Rent Zestimate®
Refinance and save
$17,185/mo
Est. payment
Refinancing to a lower rate could help reduce your monthly payments and save thousands over the life of the loan.
$17,185/mo
Est. payment
Explore your selling options
Work with a Zillow partner agent
Leverage their expertise and Zillow's premium Showcase listings to get your home seen by more buyers.
Get startedList with your own agent
Get your home in front of millions of buyers by listing it on Zillow.
Learn how to do itSell it yourself
Take full control of how buyers see your home on Zillow by listing For Sale by Owner (FSBO).
List your homeWhat's special
Boutique-style walk-in closetThoughtfully designed mudroomPolished nickel fixturesDesigner lightingSleek cabinetry
Zillow last checked:
Listing updated:
Listed by:
Micki MacNaughton 703-622-1080,
Corcoran McEnearney,
Co-Listing Agent: Jennifer L Walker 703-675-1566,
Corcoran McEnearney
Bought with:
Ellie Yehl, SP98376609
Compass
Sina Mollaan
Compass
Source: Bright MLS,MLS#: VAAX2053240
Facts & features
Interior
Bedrooms & bathrooms
- Bedrooms: 5
- Bathrooms: 6
- Full bathrooms: 5
- 1/2 bathrooms: 1
- Main level bathrooms: 1
Rooms
- Room types: Living Room, Dining Room, Primary Bedroom, Bedroom 2, Bedroom 3, Bedroom 4, Bedroom 5, Kitchen, Foyer, Breakfast Room, Exercise Room, Office, Recreation Room, Utility Room, Bathroom 1, Bathroom 2, Bathroom 3, Hobby Room, Primary Bathroom, Full Bath, Half Bath
Primary bedroom
- Level: Upper
Bedroom 2
- Level: Upper
Bedroom 3
- Level: Upper
Bedroom 4
- Level: Upper
Bedroom 5
- Level: Lower
Primary bathroom
- Level: Upper
Bathroom 1
- Level: Upper
Bathroom 2
- Level: Upper
Bathroom 3
- Level: Upper
Breakfast room
- Level: Main
Dining room
- Level: Main
Exercise room
- Level: Lower
Foyer
- Level: Main
Other
- Level: Lower
Half bath
- Level: Main
Other
- Level: Lower
Kitchen
- Level: Main
Living room
- Level: Main
Mud room
- Level: Main
Office
- Level: Main
Recreation room
- Level: Lower
Screened porch
- Level: Main
Utility room
- Level: Lower
Heating
- Heat Pump, Forced Air, Natural Gas, Electric
Cooling
- Central Air, Electric
Appliances
- Included: Dishwasher, Disposal, Dryer, Ice Maker, Microwave, Oven/Range - Gas, Range Hood, Refrigerator, Stainless Steel Appliance(s), Washer, Tankless Water Heater, Water Heater, Electric Water Heater
- Laundry: Mud Room
Features
- Bar, Soaking Tub, Bathroom - Walk-In Shower, Built-in Features, Butlers Pantry, Dining Area, Exposed Beams, Family Room Off Kitchen, Floor Plan - Traditional, Formal/Separate Dining Room, Kitchen - Gourmet, Kitchen Island, Pantry, Primary Bath(s), Recessed Lighting, Upgraded Countertops, Wainscotting, Walk-In Closet(s), 9'+ Ceilings
- Flooring: Wood
- Basement: Shelving,Finished,Connecting Stairway
- Number of fireplaces: 1
- Fireplace features: Gas/Propane
Interior area
- Total structure area: 5,820
- Total interior livable area: 5,820 sqft
- Finished area above ground: 3,752
- Finished area below ground: 2,068
Property
Parking
- Total spaces: 2
- Parking features: Driveway
- Uncovered spaces: 2
Accessibility
- Accessibility features: None
Features
- Levels: Three
- Stories: 3
- Patio & porch: Screened Porch
- Pool features: None
Lot
- Size: 9,000 Square Feet
Details
- Additional structures: Above Grade, Below Grade
- Parcel number: 15828000
- Zoning: R 5
- Special conditions: Standard
Construction
Type & style
- Home type: SingleFamily
- Architectural style: Tudor
- Property subtype: Single Family Residence
Materials
- Brick, HardiPlank Type
- Foundation: Slab
- Roof: Architectural Shingle
Condition
- Excellent
- New construction: Yes
- Year built: 2026
Details
- Builder name: Windmill Hill Design Build
Utilities & green energy
- Sewer: Public Sewer
- Water: Public
Community & HOA
Community
- Subdivision: Del Ray
HOA
- Has HOA: No
Location
- Region: Alexandria
Financial & listing details
- Price per square foot: $485/sqft
- Tax assessed value: $850,495
- Annual tax amount: $9,653
- Date on market: 1/21/2026
- Listing agreement: Exclusive Right To Sell
- Ownership: Fee Simple
Price history
| Date | Event | Price |
|---|---|---|
| 4/3/2026 | Sold | $2,820,000-2.6%$485/sqft |
Source:  Bright MLS #VAAX2053240 Report a problem Bright MLS #VAAX2053240 Report a problem | ||
| 3/16/2026 | Contingent | $2,895,000$497/sqft |
Source: Bright MLS #VAAX2053240 Report a problem | ||
| 3/5/2026 | Price change | $2,895,000-3%$497/sqft |
Source: Bright MLS #VAAX2053240 Report a problem | ||
| 1/21/2026 | Listed for sale | $2,985,000+266.3%$513/sqft |
Source: Bright MLS #VAAX2053240 Report a problem | ||
| 2/10/2025 | Sold | $815,000$140/sqft |
Source: Public Record Report a problem | ||
Public tax history
| Year | Property taxes | Tax assessment |
|---|---|---|
| 2026 | $33,483 +246.9% | $2,950,000 +246.9% |
| 2025 | $9,653 | $850,495 |
| 2024 | $9,653 +2.3% | $850,495 |
| 2023 | $9,440 +1.3% | $850,495 +1.3% |
| 2022 | $9,318 -2.4% | $839,426 +5.5% |
| 2021 | $9,552 | $795,917 +3.3% |
| 2020 | -- | $770,665 +1.8% |
| 2019 | -- | $757,196 +0.8% |
| 2018 | $7,024 -9.4% | $750,863 +1% |
| 2017 | $7,751 | $743,189 |
| 2016 | $7,751 +1.9% | $743,189 +1.9% |
| 2015 | $7,605 +2.8% | $729,193 +2.8% |
| 2014 | $7,397 +10% | $709,217 +3.1% |
| 2013 | $6,725 +2.6% | $687,667 +2.6% |
| 2012 | $6,554 +3.5% | $670,144 +3.5% |
| 2011 | $6,329 +1.8% | $647,180 +1.8% |
| 2010 | $6,217 +8.3% | $635,718 |
| 2009 | $5,741 +6.9% | $635,718 |
| 2008 | $5,372 -1.5% | $635,718 -3.2% |
| 2007 | $5,453 +5.2% | $656,980 +3.3% |
| 2006 | $5,186 -7.4% | $636,300 +21.6% |
| 2005 | $5,600 +15.4% | $523,400 +15.4% |
| 2004 | $4,852 +17.5% | $453,500 +17.5% |
| 2003 | $4,129 +31.2% | $385,900 +31.2% |
| 2002 | $3,147 +9.6% | $294,100 +9.6% |
| 2001 | $2,872 | $268,400 |
Find assessor info on the county website
Neighborhood: Potomac West
Nearby homes
- $1,754,5003 bd3 ba2.6k sqft12 W Bellefonte Ave, Alexandria, VA 22301Off Market
- $984,500-- bd2 ba1k sqft16 W Bellefonte Ave, Alexandria, VA 22301Off Market
- $1,279,3003 bd2 ba2.5k sqft100 W Bellefonte Ave, Alexandria, VA 22301Off Market
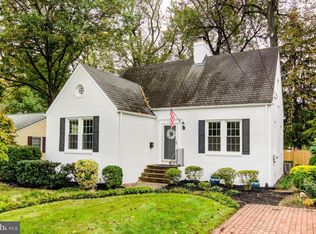
- $1,377,2003 bd3 ba2k sqft11 W Bellefonte Ave, Alexandria, VA 22301Off Market
- $950,500-- bd2 ba1.2k sqft9 W Bellefonte Ave, Alexandria, VA 22301Off Market
- $1,553,9003 bd2 ba2.2k sqft10 W Bellefonte Ave, Alexandria, VA 22301Off Market
- $1,187,7003 bd2 ba2.2k sqft101 W Bellefonte Ave, Alexandria, VA 22301Off Market
- $--2 bd1 ba932 sqft1710 A Commonwealth Ave #752B4BE1D, Alexandria, VA 22301Off Market
Nearby schools
GreatSchools rating
- 3/10Mount Vernon Community SchoolGrades: PK-5Distance: 0.4 mi
- 4/10George Washington Middle SchoolGrades: 6-8Distance: 0.6 mi
- 2/10Alexandria City High SchoolGrades: 9-12Distance: 1.2 mi
Schools provided by the listing agent
- Elementary: Mount Vernon
- Middle: George Washington
- High: Alexandria City
- District: Alexandria City Public Schools
Source: Bright MLS. This data may not be complete. We recommend contacting the local school district to confirm school assignments for this home.
Get a cash offer in 3 minutes
Find out how much your home could sell for in as little as 3 minutes with a no-obligation cash offer.
Estimated market value
$2,841,700
Get a cash offer in 3 minutes
Find out how much your home could sell for in as little as 3 minutes with a no-obligation cash offer.
Estimated market value
$2,841,700
- Virginia
- Alexandria City
- Alexandria
- 22301
- Potomac West
- 14 W Bellefonte Ave
Nearby cities
Nearby neighborhoods
Nearby zip codes
Other Alexandria Topics
