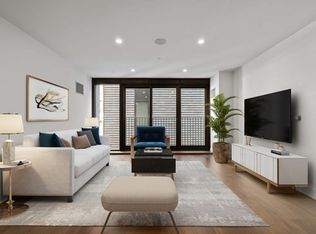
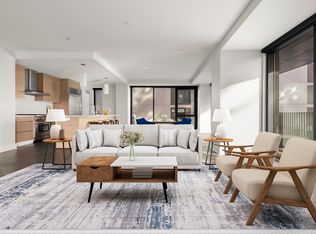
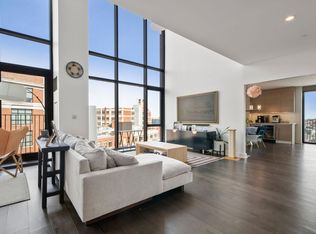
Stunning RARE PENTHOUSE unit with soaring high ceilings on the 10th floor nestled in one of Boston's most coveted neighborhoods! State-of-the-art Fitness Center featuring Pelotons as well as high-end amenities such as top-notch concierge services, secure entry with valet parking, pet spa and a Club Room. Amazing common roofdeck offering spectacular panoramic city views, comfortable seating, dining setups, grills and a cozy fireplace. Wolf Stove,Subzero refrigerator, Quartz countertops and numerous high end cabinets make up your dream oversized kitchen! The unit features hardwood floors, alcove with room for office setup, a custom walk-in closet, in-unit laundry and central air. Located where South Boston meets Seaport, Broadway MBTA and just a short walk over bridge to the South End, Whole Foods at Ink Block/SOWA area. Best full service value in Boston!
Sold for $785,000
$785,000
14 W Broadway #10D, Boston, MA 02127
1beds
1,055sqft
Condominium
Built in 2018
-- sqft lot
$773,600 Zestimate®
$744/sqft
$3,763 Estimated rent
Home value
$773,600
$719,000 - $828,000
$3,763/mo
Zestimate® history
Owner options
List your home for rent
$3,763/mo
Rent Zestimate®
Find your next renter with Zillow Rental Manager. Plus, with online applications, you can quickly screen prospective tenants – for free.
$3,763/mo
Rent Zestimate®
Refinance and save
$6,114/mo
Est. payment
Refinancing to a lower rate could help reduce your monthly payments and save thousands over the life of the loan.
$6,114/mo
Est. payment
Explore your selling options
Work with a Zillow partner agent
Leverage their expertise and Zillow's premium Showcase listings to get your home seen by more buyers.
Get startedList with your own agent
Get your home in front of millions of buyers by listing it on Zillow.
Learn how to do itSell it yourself
Take full control of how buyers see your home on Zillow by listing For Sale by Owner (FSBO).
List your homeWhat's special
Central airIn-unit laundryOversized kitchenHardwood floorsQuartz countertopsCommon roofdeckSpectacular panoramic city views
Zillow last checked:
Listing updated:
Listed by:
Denise Marshall 617-875-7774,
Compass 781-285-8028,
Sheila Creahan 617-842-2794
Bought with:
Carlisle Group
Compass
Source: MLS PIN,MLS#: 73394726
Facts & features
Interior
Bedrooms & bathrooms
- Bedrooms: 1
- Bathrooms: 1
- Full bathrooms: 1
Primary bedroom
- Features: Bathroom - Full, Walk-In Closet(s), Closet/Cabinets - Custom Built, Flooring - Hardwood, Cable Hookup, Recessed Lighting
- Level: First
- Area: 220
- Dimensions: 20 x 11
Primary bathroom
- Features: Yes
Bathroom 1
- Level: First
- Area: 77
- Dimensions: 11 x 7
Bathroom 2
- Features: Bathroom - Tiled With Tub & Shower, Flooring - Stone/Ceramic Tile, Countertops - Stone/Granite/Solid
Kitchen
- Features: Closet/Cabinets - Custom Built, Flooring - Hardwood, Dining Area, Countertops - Stone/Granite/Solid, Kitchen Island, Open Floorplan, Recessed Lighting, Stainless Steel Appliances, Lighting - Pendant
- Level: First
- Area: 480
- Dimensions: 24 x 20
Living room
- Features: Flooring - Hardwood, Open Floorplan, Recessed Lighting
- Level: First
- Area: 380
- Dimensions: 20 x 19
Office
- Features: Flooring - Hardwood
- Level: First
- Area: 63
- Dimensions: 9 x 7
Heating
- Central, Forced Air, Natural Gas
Cooling
- Central Air
Appliances
- Included: Range, Dishwasher, Disposal, Microwave, Refrigerator, Washer, Dryer
- Laundry: Flooring - Stone/Ceramic Tile, First Floor
Features
- Closet, Recessed Lighting, Entrance Foyer, Home Office, Wired for Sound
- Flooring: Wood, Tile, Flooring - Hardwood
- Basement: None
- Has fireplace: No
- Common walls with other units/homes: No One Above
Interior area
- Total structure area: 1,055
- Total interior livable area: 1,055 sqft
- Finished area above ground: 1,055
Property
Parking
- Total spaces: 1
- Parking features: Under
- Attached garage spaces: 1
Features
- Waterfront features: 3/10 to 1/2 Mile To Beach
Details
- Parcel number: 5087120
- Zoning: RES
Construction
Type & style
- Home type: Condo
- Property subtype: Condominium
- Attached to another structure: Yes
Materials
- Frame, Brick
Condition
- Year built: 2018
Utilities & green energy
- Electric: Circuit Breakers
- Sewer: Public Sewer
- Water: Public
- Utilities for property: for Gas Range
Community & HOA
Community
- Features: Public Transportation, Shopping, Park, Walk/Jog Trails, Medical Facility, Highway Access, House of Worship, Private School, Public School, T-Station
- Security: Doorman, Concierge
HOA
- Amenities included: Hot Water, Elevator(s), Fitness Center, Clubroom, Parking
- Services included: Heat, Water, Sewer, Insurance, Security, Maintenance Structure, Maintenance Grounds, Snow Removal, Trash, Reserve Funds
- HOA fee: $1,148 monthly
Location
- Region: Boston
Financial & listing details
- Price per square foot: $744/sqft
- Tax assessed value: $942,900
- Annual tax amount: $6,992
- Date on market: 9/29/2025
- Listing terms: Contract
Price history
| Date | Event | Price |
|---|---|---|
| 12/17/2025 | Sold | $785,000+0%$744/sqft |
Source: MLS PIN #73394726 Report a problem | ||
| 11/2/2025 | Contingent | $784,900$744/sqft |
Source: MLS PIN #73394726 Report a problem | ||
| 9/25/2025 | Price change | $784,900-1.3%$744/sqft |
Source: MLS PIN #73394726 Report a problem | ||
| 9/3/2025 | Listed for sale | $795,000-1.6%$754/sqft |
Source: MLS PIN #73394726 Report a problem | ||
| 8/8/2025 | Listing removed | $808,000$766/sqft |
Source: MLS PIN #73394726 Report a problem | ||
| 6/21/2025 | Listed for sale | $808,000-7.1%$766/sqft |
Source: MLS PIN #73394726 Report a problem | ||
| 7/5/2019 | Sold | $870,000$825/sqft |
Source: Agent Provided Report a problem | ||
Public tax history
Tax history is unavailable.
Neighborhood: South Boston
Nearby homes
- $875,0002 bd2 ba1.1k sqft14 W Broadway #303A, Boston, MA 02127Sold
- $910,0002 bd2 ba1.4k sqft14 W Broadway #401, Boston, MA 02127Sold
- $--2 bd2 ba1.1k sqft14 W Broadway UNIT 403, Boston, MA 02127Off Market
- $--4 bd4 ba2.8k sqft14 W Broadway #9O3, Boston, MA 02127Off Market
- $--2 bd2 ba1k sqft14 W Broadway #504, Boston, MA 02127Off Market
- $--2 bd2 ba1.4k sqft14 W Broadway UNIT 501, Boston, MA 02127Off Market
- $804,4002 bd2 ba1k sqft14 W Broadway UNIT 604, Boston, MA 02127Off Market
- $919,9002 bd2 ba1.4k sqft14 W Broadway #4A, Boston, MA 02127Off Market
Nearby schools
GreatSchools rating
- 3/10James F. Condon SchoolGrades: PK-8Distance: 0.4 mi
- 3/10Quincy Upper SchoolGrades: 6-12Distance: 0.5 mi
- 8/10Josiah Quincy Elementary SchoolGrades: PK-5Distance: 0.5 mi
Get a cash offer in 3 minutes
Find out how much your home could sell for in as little as 3 minutes with a no-obligation cash offer.
Estimated market value
$773,600
Get a cash offer in 3 minutes
Find out how much your home could sell for in as little as 3 minutes with a no-obligation cash offer.
Estimated market value
$773,600
- Massachusetts
- Suffolk County
- Boston
- 02127
- South Boston
- 14 W Broadway Unit 10D
