NEW ROOF installed 2026!! This home recently appraised for $1,250,000! This gorgeous 6 bedroom 4 bathroom Queen Anne home is listed below appraised value with fresh sod & newly landscaped with grass lighting & front & back irrigation, newly installed front yard decorative aluminum privacy fence & a termite bond. In the heart of the historic district, T W Finch House is a piece of Pensacola history. This home has been beautifully restored to offer many modern amenities while keeping its historic beauty. Some of the updates include new house paint & trim, remodeled bedrooms, privacy fence to name a few. This home can be used as an Airbnb, bed & breakfast or rented out to multiple tenants as there are 4 electrical meters. When you walk into the home, you are greeted with a 30' long entrance way of magnificent one of a kind wood artwork, 13' ceilings, & wainscot finished & arched walls. From the stained heart of pine wood floors, to the bead board wood walls, soaring ceilings, large hand detailed trim, & the craftsmanship in this home is a MUST SEE! Some of the unique amenities include: formal sitting room, original stained glass windows and doors, skylights, decorative coal fireplaces, multiple porches, sun room, hidden alcoves, bay windows, & a spiral roof. Located in the heart of downtown this property is a staple in Pensacola and has been the envy of homeowners for over a century. This home has 3 kitchens & a butler's pantry. From the Widow's Peak on the 3rd floor you can catch a view of the bay or gaze at the stars. Built on three lots, the spacious, fenced backyard provides for lots of parking & the deck in the back and wrap large porches in the front allow for lots of outdoor living space. The home has been featured many times in magazines & newspapers for its unique Queen Anne style & documentation of this home is archived with the Library of Congress. Enjoy all the modern conveniences while relaxing in this beautifully partially restored mansion!!
Sold for $785,000
$785,000
14 W Gadsden St, Pensacola, FL 32501
6beds
5,960sqft
Single Family Residence
Built in 1900
0.38 Acres Lot
$785,200 Zestimate®
$132/sqft
$4,134 Estimated rent
Home value
$785,200
$746,000 - $832,000
$4,134/mo
Zestimate® history
Owner options
List your home for rent
$4,134/mo
Rent Zestimate®
Find your next renter with Zillow Rental Manager. Plus, with online applications, you can quickly screen prospective tenants – for free.
$4,134/mo
Rent Zestimate®
Refinance and save
$5,065/mo
Est. payment
Refinancing to a lower rate could help reduce your monthly payments and save thousands over the life of the loan.
$5,065/mo
Est. payment
Explore your selling options
Work with a Zillow partner agent
Leverage their expertise and Zillow's premium Showcase listings to get your home seen by more buyers.
Get startedList with your own agent
Get your home in front of millions of buyers by listing it on Zillow.
Learn how to do itSell it yourself
Take full control of how buyers see your home on Zillow by listing For Sale by Owner (FSBO).
List your homeWhat's special
Bay windowsMultiple porchesSun roomLarge hand detailed trimSoaring ceilingsBead board wood wallsSpiral roof
Zillow last checked:
Listing updated:
Listed by:
Justin Creel 850-530-7799,
KELLER WILLIAMS REALTY GULF COAST
Bought with:
Caleb Drake
Levin Rinke Realty
Source: PAR,MLS#: 658199
Facts & features
Interior
Bedrooms & bathrooms
- Bedrooms: 6
- Bathrooms: 4
- Full bathrooms: 3
- 1/2 bathrooms: 1
Rooms
- Room types: Bonus Room, Office, Sun Room
Primary bedroom
- Level: First
- Area: 366.19
- Dimensions: 18.08 x 20.25
Bedroom
- Level: First
- Area: 297.74
- Dimensions: 18.42 x 16.17
Bedroom 1
- Level: First
- Area: 206.6
- Dimensions: 14.17 x 14.58
Bedroom 2
- Level: Second
- Area: 404.13
- Dimensions: 26.5 x 15.25
Bathroom
- Level: First
- Area: 59.9
- Dimensions: 5.75 x 10.42
Bathroom 1
- Level: First
- Area: 46.75
- Dimensions: 5.67 x 8.25
Dining room
- Level: First
- Area: 356.66
- Dimensions: 21.08 x 16.92
Kitchen
- Level: First
- Area: 458.06
- Dimensions: 16.17 x 28.33
Living room
- Level: First
- Area: 344.86
- Dimensions: 15.92 x 21.67
Office
- Level: First
- Area: 153.24
- Dimensions: 15.58 x 9.83
Heating
- Multi Units, Central, Fireplace(s)
Cooling
- Multi Units, Central Air, Wall/Window Unit(s), Ceiling Fan(s)
Appliances
- Included: Water Heater, Electric Water Heater, Dryer, Washer, Dishwasher, Disposal, Double Oven, Refrigerator, Self Cleaning Oven, Oven
- Laundry: Inside, W/D Hookups
Features
- Storage, Baseboards, Ceiling Fan(s), Chair Rail, Crown Molding, High Ceilings, High Speed Internet, Recessed Lighting, Attached Self Contained Living Area
- Flooring: Hardwood, Tile, Carpet
- Windows: Skylight(s)
- Has basement: No
- Has fireplace: Yes
- Fireplace features: Two or More
Interior area
- Total structure area: 5,960
- Total interior livable area: 5,960 sqft
Property
Parking
- Total spaces: 4
- Parking features: Boat, Driveway, Golf Cart Garage, Guest, RV Access/Parking, Side Entrance
- Has uncovered spaces: Yes
Features
- Levels: Two
- Stories: 2
- Patio & porch: Deck, Patio, Porch, Screened
- Exterior features: Balcony, Rain Gutters
- Pool features: None
- Fencing: Back Yard,Full,Other,Privacy
Lot
- Size: 0.38 Acres
- Features: Central Access, Historic District, Interior Lot, Sprinkler
Details
- Parcel number: 000s009010124032
- Zoning description: County,Historical,Res Single
Construction
Type & style
- Home type: SingleFamily
- Architectural style: Victorian
- Property subtype: Single Family Residence
Materials
- Frame
- Foundation: Off Grade
- Roof: Shingle
Condition
- Resale
- New construction: No
- Year built: 1900
Utilities & green energy
- Electric: Circuit Breakers, Copper Wiring
- Sewer: Public Sewer
- Water: Public
- Utilities for property: Cable Available
Green energy
- Energy efficient items: Insulation, Insulated Walls, Ridge Vent
Community & HOA
Community
- Security: Smoke Detector(s)
- Subdivision: Belmont Tract
HOA
- Has HOA: No
- Services included: None
Location
- Region: Pensacola
Financial & listing details
- Price per square foot: $132/sqft
- Tax assessed value: $809,758
- Annual tax amount: $12,042
- Price range: $785K - $785K
- Date on market: 1/29/2025
- Cumulative days on market: 436 days
- Road surface type: Paved
Price history
| Date | Event | Price |
|---|---|---|
| 5/29/2026 | Sold | $785,000-1.9%$132/sqft |
Source:  PAR #658199 Report a problem PAR #658199 Report a problem | ||
| 5/27/2026 | Pending sale | $799,900$134/sqft |
Source: PAR #658199 Report a problem | ||
| 4/10/2026 | Contingent | $799,900$134/sqft |
Source: PAR #658199 Report a problem | ||
| 2/24/2026 | Listed for sale | $799,900$134/sqft |
Source: PAR #658199 Report a problem | ||
| 2/18/2026 | Contingent | $799,900$134/sqft |
Source: PAR #658199 Report a problem | ||
| 1/14/2026 | Listed for sale | $799,900+6.7%$134/sqft |
Source: PAR #658199 Report a problem | ||
| 12/29/2025 | Contingent | $750,000$126/sqft |
Source: PAR #658199 Report a problem | ||
| 10/31/2025 | Listed for sale | $750,000$126/sqft |
Source: PAR #658199 Report a problem | ||
| 10/26/2025 | Contingent | $750,000$126/sqft |
Source: PAR #658199 Report a problem | ||
| 8/18/2025 | Price change | $750,000-6.1%$126/sqft |
Source: PAR #658199 Report a problem | ||
| 4/16/2025 | Price change | $799,000-8.7%$134/sqft |
Source: PAR #658199 Report a problem | ||
| 2/20/2025 | Price change | $875,000-5.4%$147/sqft |
Source: PAR #658199 Report a problem | ||
| 1/29/2025 | Listed for sale | $925,000-2.6%$155/sqft |
Source: PAR #658199 Report a problem | ||
| 10/21/2024 | Listing removed | $949,750$159/sqft |
Source: PAR #640641 Report a problem | ||
| 9/3/2024 | Price change | $949,750-5%$159/sqft |
Source: PAR #640641 Report a problem | ||
| 4/1/2024 | Price change | $999,750-9.1%$168/sqft |
Source: PAR #640641 Report a problem | ||
| 2/21/2024 | Listed for sale | $1,100,000+58.3%$185/sqft |
Source: PAR #640641 Report a problem | ||
| 10/15/2021 | Sold | $695,000-7.3%$117/sqft |
Source: PAR #589213 Report a problem | ||
| 8/26/2021 | Listed for sale | $750,000$126/sqft |
Source:  RE/MAX International #589213 Report a problem RE/MAX International #589213 Report a problem | ||
| 8/6/2021 | Listing removed | -- |
Source: RE/MAX International Report a problem | ||
| 5/6/2021 | Listed for sale | $750,000+7.4%$126/sqft |
Source: RE/MAX International #589213 Report a problem | ||
| 4/28/2021 | Listing removed | -- |
Source: Owner Report a problem | ||
| 4/16/2021 | Price change | $698,000+1.3%$117/sqft |
Source: Owner Report a problem | ||
| 3/23/2021 | Listed for sale | $689,000+19%$116/sqft |
Source: Owner Report a problem | ||
| 6/10/2020 | Listing removed | $579,000$97/sqft |
Source: Levin Rinke Realty #534845 Report a problem | ||
| 4/25/2018 | Listed for sale | $579,000+218.1%$97/sqft |
Source: Levin Rinke Realty #534845 Report a problem | ||
| 7/27/2012 | Sold | $182,001-45.7%$31/sqft |
Source: PAR #421790 Report a problem | ||
| 6/5/2003 | Sold | $335,000$56/sqft |
Source: Public Record Report a problem | ||
Public tax history
| Year | Property taxes | Tax assessment |
|---|---|---|
| 2024 | $12,042 +1.6% | $809,758 +9.8% |
| 2023 | $11,849 +11.9% | $737,564 +19.8% |
| 2022 | $10,592 +25.6% | $615,779 +17.1% |
| 2021 | $8,431 +4.7% | $525,968 +10.9% |
| 2020 | $8,052 +7.4% | $474,332 +5.3% |
| 2019 | $7,497 | $450,503 +3.3% |
| 2018 | $7,497 +5.4% | $436,205 +4.6% |
| 2017 | $7,110 +5.6% | $417,141 +3.8% |
| 2016 | $6,732 +5.5% | $401,774 +42.5% |
| 2015 | $6,378 | $281,952 +2.4% |
| 2014 | $6,378 | $275,229 +51.3% |
| 2013 | -- | $181,920 +2.5% |
| 2012 | -- | $177,514 -51.9% |
| 2011 | -- | $369,338 +0.2% |
| 2010 | -- | $368,745 -6.7% |
| 2009 | -- | $395,147 -7.3% |
| 2008 | -- | $426,420 +3% |
| 2007 | -- | $414,000 -5% |
| 2006 | -- | $435,800 +30.2% |
| 2005 | -- | $334,840 +5.2% |
| 2004 | -- | $318,440 +3.7% |
| 2003 | -- | $307,150 +3% |
| 2002 | -- | $298,310 +213.5% |
| 2001 | -- | $95,160 +3% |
| 2000 | -- | $92,390 +2.7% |
| 1999 | -- | $89,960 |
Find assessor info on the county website
Neighborhood: St. John Coalition
Nearby homes
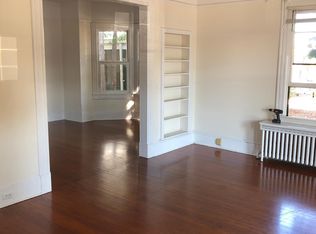
- $498,5004 bd1 ba2.2k sqft4 W Gadsden St, Pensacola, FL 32501Off Market
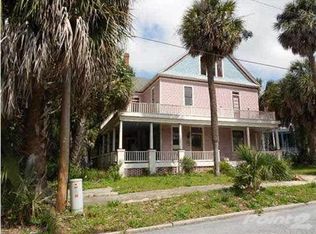
- $108,6205 bd4 ba4.4k sqft60 W Gadsden St, Pensacola, FL 32501Off Market
- $631,6007 bd6 ba5.5k sqft701 N Palafox St, Pensacola, FL 32501Off Market
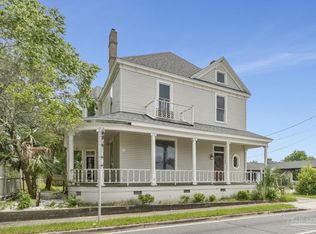
- $440,0006 bd3 ba4k sqft17 W Cervantes St, Pensacola, FL 32501For Sale
- $360,800-- bd-- ba1.3k sqft23 Cervantes St, Pensacola, FL 32501Off Market
- $395,7002 bd2 ba1.3k sqft1600 Via Deluna Dr #201E, Gulf Breeze, FL 32561Off Market
- $855,000-- bd-- ba6.4k sqft92 W Gadsden St, Pensacola, FL 32501Sold
- $359,500-- bd4 ba1.8k sqft100 W Gadsden St, Pensacola, FL 32501Off Market
Nearby schools
GreatSchools rating
- 2/10Global Learning AcademyGrades: PK-5Distance: 1.6 mi
- 4/10J. H. Workman Middle SchoolGrades: 6-8Distance: 4.7 mi
- 4/10Pensacola High SchoolGrades: 9-12Distance: 1.2 mi
Schools provided by the listing agent
- Elementary: Global Learning Academy
- Middle: WORKMAN
- High: Pensacola
Source: PAR. This data may not be complete. We recommend contacting the local school district to confirm school assignments for this home.


Get pre-qualified for a loan
At Zillow Home Loans, we can pre-qualify you in as little as 5 minutes with no impact to your credit score.An equal housing lender. NMLS #10287.
Sell for more on Zillow
Get a Zillow Showcase℠ listing at no additional cost and you could sell for .
$785,200
2% more
+$15,704
With Zillow Showcase(estimated)
$800,904
- Florida
- Escambia County
- Pensacola
- 32501
- St. John Coalition
- 14 W Gadsden St
Nearby cities
Nearby neighborhoods
Nearby zip codes
Other Pensacola Topics
