Skip main navigation
Sold for $515,000
  • $515,000

    14 W Kestrel Dr, Denver, PA 17517

    4beds
    2,967sqft
    Single Family Residence
    Built in 1994
    8,712 Square Feet Lot
    $544,200 Zestimate®
    $174/sqft
    $2,771 Estimated rent

    Home value

    $544,200

    $506,000 - $582,000

    $2,771/mo

    Zestimate® history
    Loading
    Loading...

    Owner options

    List your home for rent

    $2,771/mo

    Rent Zestimate®

    Find your next renter with Zillow Rental Manager. Plus, with online applications, you can quickly screen prospective tenants – for free.

    Learn more

    $2,771/mo

    Rent Zestimate®

    Refinance and save

    $3,568/mo

    Est. payment

    Refinancing to a lower rate could help reduce your monthly payments and save thousands over the life of the loan.

    See today's rates

    $3,568/mo

    Est. payment

    Explore your selling options

    Work with a Zillow partner agent

    Leverage their expertise and Zillow's premium Showcase listings to get your home seen by more buyers.

    Get started

    List with your own agent

    Get your home in front of millions of buyers by listing it on Zillow.

    Learn how to do it

    Sell it yourself

    Take full control of how buyers see your home on Zillow by listing For Sale by Owner (FSBO).

    List your home

    What's special

    Wood burning fireplaceCharming gazeboExclusive changing roomCozy fire pitSpa tubAbundance of natural lightTranquil cul-de-sac
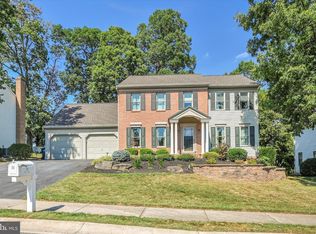
    Welcome to 14 W Kestrel Dr, an exquisite custom-built colonial-style masterpiece designed with an architecturally tasteful eye, every room has an extended ceiling height. This Garman brick home is nestled on a tranquil cul-de-sac. Constructed in 1994, the home was designed with an additional 5 foot base perimeter which adds to this 3,000 sq/ft residence that exudes timeless elegance and modern sophistication. The home boasts an additional 2,200 sq/ft unfinished basement with dual staircases—one leading to the main living area and the other to the 2 car garage with private mudroom entrance and first floor laundry. Inside, you'll discover 4 opulent bedrooms, including a lavish primary suite featuring a stand-in shower, spa tub, Jack and Jill sinks, a spacious walk-in closet, and an exclusive changing room. The first-floor crown molding and wall trimmed sitting room has an elegant feel with French doors leading to the living room that houses the wood burning fire place and abundance of natural light. This room has double doors that lead to the outside patio. The gourmet eat-in kitchen, has ample counter space and is equipped with a high-end gas range, perfect for culinary enthusiasts. Step outside to your private oasis, where mature landscaping, a charming gazebo, and a cozy fire pit provide the ideal setting for year-round relaxation and entertainment. This extraordinary home seamlessly blends historical charm with contemporary luxury. Don’t miss the opportunity to own this magnificent property and experience the epitome of refined living.

    Zillow last checked:

    Listing updated:

    Listed by:

    Jason Miller 484-721-7218,

    Coldwell Banker Realty

    Bought with:

    Loretta Leibert, AB067626

    BHHS Homesale Realty- Reading Berks

    Source: Bright MLS,MLS#: PALA2066570MLS Logo

    Facts & features

    Interior

    Bedrooms & bathrooms
    • Bedrooms: 4
    • Bathrooms: 3
    • Full bathrooms: 2
    • 1/2 bathrooms: 1
    • Main level bathrooms: 1
    Rooms
    • Room types: Living Room, Dining Room, Primary Bedroom, Sitting Room, Bedroom 2, Bedroom 3, Kitchen, Basement, Foyer, Breakfast Room, Bedroom 1, Laundry, Bathroom 2, Bonus Room, Primary Bathroom
    Primary bedroom
    • Features: Attached Bathroom, Cathedral/Vaulted Ceiling, Walk-In Closet(s)
    • Level: Upper
    • Area: 338 Square Feet
    • Dimensions: 26 x 13
    Bedroom 1
    • Level: Upper
    • Area: 108 Square Feet
    • Dimensions: 9 x 12
    Bedroom 2
    • Level: Upper
    • Area: 154 Square Feet
    • Dimensions: 14 x 11
    Bedroom 3
    • Level: Upper
    • Area: 182 Square Feet
    • Dimensions: 13 x 14
    Primary bathroom
    • Features: Jack and Jill Bathroom, Bathroom - Jetted Tub, Bathroom - Walk-In Shower, Attached Bathroom
    • Level: Upper
    • Area: 156 Square Feet
    • Dimensions: 13 x 12
    Bathroom 2
    • Features: Soaking Tub
    • Level: Upper
    • Area: 80 Square Feet
    • Dimensions: 10 x 8
    Basement
    • Level: Lower
    • Area: 2220 Square Feet
    • Dimensions: 37 x 60
    Bonus room
    • Features: Walk-In Closet(s)
    • Level: Upper
    • Area: 224 Square Feet
    • Dimensions: 14 x 16
    Bonus room
    • Features: Primary Bedroom - Dressing Area
    • Level: Upper
    • Area: 128 Square Feet
    • Dimensions: 8 x 16
    Breakfast room
    • Features: Flooring - Laminated
    • Level: Main
    • Area: 195 Square Feet
    • Dimensions: 15 x 13
    Dining room
    • Features: Flooring - Carpet, Chair Rail
    • Level: Main
    • Area: 272 Square Feet
    • Dimensions: 16 x 17
    Foyer
    • Features: Flooring - Ceramic Tile
    • Level: Main
    • Area: 110 Square Feet
    • Dimensions: 11 x 10
    Kitchen
    • Features: Kitchen - Gas Cooking, Granite Counters, Flooring - Laminated
    • Level: Main
    • Area: 117 Square Feet
    • Dimensions: 13 x 9
    Laundry
    • Level: Main
    • Area: 112 Square Feet
    • Dimensions: 7 x 16
    Living room
    • Features: Fireplace - Wood Burning, Flooring - Carpet
    • Level: Main
    • Area: 352 Square Feet
    • Dimensions: 16 x 22
    Mud room
    • Level: Main
    • Area: 70 Square Feet
    • Dimensions: 7 x 10
    Sitting room
    • Features: Crown Molding
    • Level: Main
    • Area: 182 Square Feet
    • Dimensions: 13 x 14
    Heating
    • Forced Air, Natural Gas
    Cooling
    • Central Air, Electric
    Appliances
    • Included: Central Vacuum, Dishwasher, Dryer, Microwave, Oven/Range - Gas, Range Hood, Refrigerator, Stainless Steel Appliance(s), Washer, Disposal, Gas Water Heater
    • Laundry: Main Level, Laundry Room, Mud Room
    Features
    • Additional Stairway, Soaking Tub, Bathroom - Walk-In Shower, Breakfast Area, Central Vacuum, Chair Railings, Crown Molding, Dining Area, Double/Dual Staircase, Kitchen - Gourmet, Primary Bath(s), Recessed Lighting, Dry Wall
    • Flooring: Carpet, Tile/Brick
    • Windows: Energy Efficient, Wood Frames
    • Basement: Concrete
    • Number of fireplaces: 1
    • Fireplace features: Wood Burning
    Interior area
    • Total structure area: 5,167
    • Total interior livable area: 2,967 sqft
    • Finished area above ground: 2,967

    Property

    Parking
    • Total spaces: 4
    • Parking features: Garage Faces Front, Garage Door Opener, Basement, Attached, Driveway, On Street
    • Attached garage spaces: 2
    • Uncovered spaces: 2
    • Details: Garage Sqft: 500
    Accessibility
    • Accessibility features: Doors - Swing In
    Features
    • Levels: Two
    • Stories: 2
    • Patio & porch: Patio
    • Pool features: None
    • Has spa: Yes
    • Spa features: Bath
    Lot
    • Size: 8,712 Square Feet
    Details
    • Additional structures: Above Grade
    • Parcel number: 0807037000000
    • Zoning: RES.
    • Special conditions: Standard
    • Other equipment: Negotiable

    Construction

    Type & style
    • Home type: SingleFamily
    • Architectural style: Colonial
    • Property subtype: Single Family Residence
    Materials
    • Brick, Masonry
    • Foundation: Concrete Perimeter
    • Roof: Shingle
    Condition
    • Very Good
    • New construction: No
    • Year built: 1994

    Utilities & green energy

    • Sewer: Public Sewer
    • Water: Public
    • Utilities for property: Natural Gas Available, Electricity Available, Cable Available, Water Available, Sewer Available

    Community & HOA

    Community
    • Subdivision: Quail Hollow
    HOA
    • Has HOA: Yes
    • Amenities included: Tot Lots/Playground, Jogging Path
    • Services included: Recreation Facility
    • HOA fee: $285 annually
    • HOA name: QUAIL HOLLOW HOA
    Location
    • Region: Denver
    • Municipality: EAST COCALICO TWP

    Financial & listing details

    • Price per square foot: $174/sqft
    • Tax assessed value: $321,300
    • Annual tax amount: $8,103
    • Date on market: 4/5/2025
    • Listing agreement: Exclusive Right To Sell
    • Listing terms: Cash,Conventional,FHA,VA Loan
    • Inclusions: Washer, Dryer, Refrigerator, Oven, Curtains And Curtain Rods, Gazebo
    • Ownership: Fee Simple

    Price history

    DateEventPrice
    5/21/2025Sold$515,000-4.6%$174/sqft
    Source: Bright MLS #PALA2066570 Report a problem
    4/18/2025Pending sale$539,900$182/sqft
    Source: Bright MLS #PALA2066570 Report a problem
    4/5/2025Listed for sale$539,900+8%$182/sqft
    Source: Bright MLS #PALA2066570 Report a problem
    12/1/2024Listing removed$499,900$168/sqft
    Source: Berkshire Hathaway HomeServices Homesale Realty #PALA2047230 Report a problem
    7/31/2024Price change$499,900-6.6%$168/sqft
    Source: Bright MLS #PALA2047230 Report a problem
    6/5/2024Price change$535,000+2.7%$180/sqft
    Source: Bright MLS #PALA2047230 Report a problem
    5/21/2024Price change$521,000-3.2%$176/sqft
    Source: Bright MLS #PALA2047230 Report a problem
    2/20/2024Listed for sale$538,000-2.2%$181/sqft
    Source: Bright MLS #PALA2047230 Report a problem
    2/14/2024Listing removed$550,000$185/sqft
    Source: Berkshire Hathaway HomeServices Homesale Realty #PALA2042170 Report a problem
    10/30/2023Price change$550,000-0.9%$185/sqft
    Source: Bright MLS #PALA2042170 Report a problem
    10/11/2023Listed for sale$555,000$187/sqft
    Source: Bright MLS #PALA2042170 Report a problem

    Public tax history

    YearProperty taxesTax assessment
    2025$8,448 +5.6%$321,300
    2024$8,003 +2.5%$321,300
    2023$7,807 +2.7%$321,300
    2022$7,600 $321,300
    2021$7,600 $321,300
    2020-- $321,300
    2019$7,498 $321,300
    2018-- $321,300 +35.6%
    2017$6,777 $236,900
    2016$6,777 +32.7%$236,900
    2015$5,109 $236,900
    2014$5,109 $236,900
    2013-- $236,900
    2012-- $236,900
    2011-- $236,900
    2010-- $236,900
    2009-- $236,900
    2007-- $236,900
    2006-- $236,900
    2005-- $236,900 +18.8%
    2004-- $199,400
    2003-- $199,400
    2002-- $199,400
    2000-- $199,400
    Find assessor info on the county website

    Neighborhood: 17517

    Nearby schools

    GreatSchools rating
    Schools provided by the listing agent
    • District: Cocalico

    Source: Bright MLS. This data may not be complete. We recommend contacting the local school district to confirm school assignments for this home.

    Get pre-qualified for a loan
    At Zillow Home Loans, we can pre-qualify you in as little as 5 minutes with no impact to your credit score.

    An equal housing lender. NMLS #10287.

    Sell for more on Zillow
    Get a Zillow Showcase℠ listing at no additional cost and you could sell for .
    $544,200
    2% more
    +$10,884
    With Zillow Showcase(estimated)
    $555,084