Unique opportunity to own a 3-bedroom, 2-bath home offering flexibility and future possibilities in the Goldens Bridge Lake Community, also known as The Colony. Property presents an opportunity for significant improvement or possibly new construction. One of the home's most exciting features is the approximately 480 sq. ft. walk-up attic, a truly unique space with endless potential. Whether envisioned as a future primary suite, home office, studio, recreation room, or simply exceptional storage, it's one of the most distinctive and appealing areas of the home. Community spans approximately 150 acres with 17 acres of preserved open space. Amenities include a lake with private beach, swimming, paddle boats, canoes, sand volleyball court, playground, basketball court, and The Barn. A special feature of this close-knit community, The Barn serves as the social hub of The Colony, hosting folk dancing, day camp, banquets, plays, musical performances, and a variety of community events throughout the year. Located in the Katonah-Lewisboro School District. Convenient to Metro-North, I-684, and NYC. Low taxes.
Pending
$375,000
14 W Main Street, Goldens Bridge, NY 10526
3beds
1,200sqft
Single Family Residence, Residential
Built in 1974
0.63 Acres Lot
$-- Zestimate®
$313/sqft
$322/mo HOA
What's special
- 75 days
- 143
- 1
Likely to sell faster than
Zillow last checked:
Listing updated:
Listed by:
Keller Williams Realty Partner 914-234-4444,
Mark Boyland 914-234-4444
Source: OneKey® MLS as distributed by MLS GRID,MLS#: 953662
Facts & features
Interior
Bedrooms & bathrooms
- Bedrooms: 3
- Bathrooms: 2
- Full bathrooms: 2
Other
- Description: Unfinished storage/basement
- Level: Lower
Other
- Description: Kitchen, Living Room, 3 Bedrooms, Full Hall Bathrooms (2), Laundry
- Level: Second
Other
- Description: Walk-up unfinished attic
- Level: Third
Heating
- Baseboard, Electric, Other
Cooling
- None
Appliances
- Included: Dishwasher, Gas Range, Microwave, Refrigerator
Features
- Other
- Flooring: Ceramic Tile, Hardwood, Laminate
- Basement: Full,Unfinished
- Attic: Full,Unfinished
- Has fireplace: No
Interior area
- Total structure area: 1,200
- Total interior livable area: 1,200 sqft
Property
Parking
- Parking features: Driveway
- Has uncovered spaces: Yes
Features
- Levels: Three Or More
- Has view: Yes
- View description: Open, Trees/Woods
Lot
- Size: 0.63 Acres
- Features: Back Yard, Front Yard, Near Public Transit, Near School
- Residential vegetation: Partially Wooded
Details
- Parcel number: 300000700G126600000008
- Special conditions: None
Construction
Type & style
- Home type: SingleFamily
- Architectural style: Colonial
- Property subtype: Single Family Residence, Residential
Materials
- Frame
Condition
- Fixer
- Year built: 1974
Utilities & green energy
- Sewer: Septic Tank
- Water: Public, Shared Well
- Utilities for property: Electricity Available, Water Available
Community & HOA
Community
- Features: Clubhouse, Playground
- Subdivision: Goldens Bridge Lake Association
HOA
- Has HOA: Yes
- Amenities included: Basketball Court, Clubhouse, Playground
- Services included: Common Area Maintenance, Water
- HOA fee: $3,860 annually
- HOA name: Goldens Bridge Community Association, Inc
Location
- Region: New York
Financial & listing details
- Price per square foot: $313/sqft
- Tax assessed value: $28,700
- Annual tax amount: $9,206
- Date on market: 6/25/2026
- Cumulative days on market: 67 days
- Listing agreement: Exclusive Right To Sell
- Electric utility on property: Yes
Estimated market value
Not available
Estimated sales range
Not available
Not available
Price history
| Date | Event | Price |
|---|---|---|
| 7/24/2026 | Pending sale | $375,000$313/sqft |
Source:  OneKey® MLS as distributed by MLS GRID #953662 Report a problem OneKey® MLS as distributed by MLS GRID #953662 Report a problem | ||
| 7/17/2026 | Listing removed | $375,000$313/sqft |
Source: OneKey® MLS as distributed by MLS GRID #953662 Report a problem | ||
| 6/29/2026 | Price change | $375,000-11.8%$313/sqft |
Source: OneKey® MLS as distributed by MLS GRID #953662 Report a problem | ||
| 6/25/2026 | Listed for sale | $425,000$354/sqft |
Source: OneKey® MLS as distributed by MLS GRID #953662 Report a problem | ||
Public tax history
| Year | Property taxes | Tax assessment |
|---|---|---|
| 2025 | -- | $28,700 |
| 2024 | -- | $28,700 |
| 2023 | -- | $28,700 |
| 2022 | -- | $28,700 |
| 2021 | -- | $28,700 |
| 2020 | -- | $28,700 |
| 2019 | -- | $28,700 |
| 2018 | -- | $28,700 |
| 2017 | -- | $28,700 |
| 2016 | -- | $28,700 |
| 2015 | -- | $28,700 |
Find assessor info on the county website
Monthly payment
Climate risks
Neighborhood: 10526
Nearby schools
Schools provided by the listing agent
- Elementary: Increase Miller Elementary School
- Middle: John Jay Middle School
- High: John Jay High School
Source: OneKey® MLS as distributed by MLS GRID. This data may not be complete. We recommend contacting the local school district to confirm school assignments for this home.
Similar homes
- $369,0002 bd2 ba1k sqft39 Sussex Drive #B, Yorktown Heights, NY 10598For Sale

 MLS ID #1028904, Mary L. Craig, Listing by: Coldwell Banker Realty. OneKey® MLS as distributed by MLS GRID
 - $449,0003 bd1 ba1.3k sqft26 Barnum Road, Danbury, CT 06811For Sale
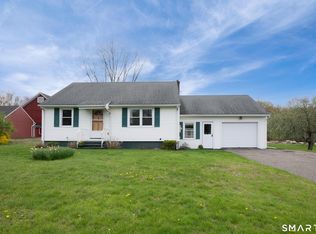
 MLS ID #24167658, Mary Ellen Barnett, William Pitt Sotheby's Int'l. Smart MLS
 - $459,0002 bd1 ba1k sqft65 Fairmont Road, Mahopac, NY 10541For Sale
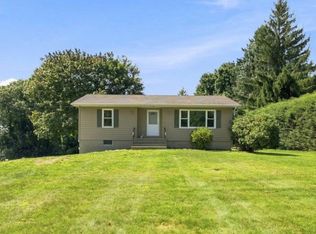 MLS ID #860360, Charissa Mikesh, Listing by: Taft Street Realty Inc. OneKey® MLS as distributed by MLS GRID
 - $399,9992 bd2 ba1.2k sqft7 Brayton Road, Carmel, NY 10512For Sale
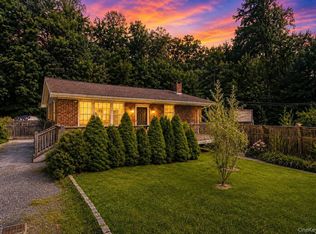 MLS ID #1034465, Virginia Corbett, Listing by: eXp Realty. OneKey® MLS as distributed by MLS GRID
 - $384,9992 bd1 ba796 sqft18 Worthington Drive W, Carmel, NY 10512For SaleMLS ID #1014131, Denise Y. Alvarez Capetillo, Listing by: eXp Realty. OneKey® MLS as distributed by MLS GRID
- $395,0003 bd1 ba1.3k sqft41 Jefferson Avenue, Danbury, CT 06810For SaleMLS ID #24177005, Evy Brescia, Coldwell Banker Realty. Smart MLS
- $459,0003 bd2 ba1.1k sqft1746 Horton Road, Mohegan Lake, NY 10547For SaleMLS ID #1030234, Dvora E. Price, Listing by: eXp Realty. OneKey® MLS as distributed by MLS GRID
- $499,9993 bd2 ba1.2k sqft175 Route 202, Somers, NY 10589For SaleMLS ID #1018169, David M. Calabrese, Listing by: Howard Hanna Rand Realty. OneKey® MLS as distributed by MLS GRID
- $409,0003 bd1 ba1.2k sqft19 Calverton Drive, New Fairfield, CT 06812For SaleMLS ID #24179213, Robert M. Leonard, William Raveis Real Estate. Smart MLS
- $390,0002 bd1 ba936 sqft14 Wilkes Road, Danbury, CT 06811For SaleMLS ID #24188088, Dave Jones, Dave Jones Realty, LLC. Smart MLS
- $399,9992 bd2 ba1k sqft52 Merrimac Street, Danbury, CT 06810For SaleMLS ID #24202322, Derek Greene, Derek Greene. Smart MLS
- $425,0002 bd1 ba900 sqft6 Hemlock Trail Court, Carmel, NY 10512For SaleMLS ID #1029638, Lawrence P. Zacks, Listing by: Keller Williams Realty Partner. OneKey® MLS as distributed by MLS GRID
- $339,9003 bd1 ba886 sqft3 Orchard Drive, Danbury, CT 06811For SaleMLS ID #24197594, Michael Monteiro, Ascend Realty LLC. Smart MLS
- $389,0002 bd1 ba920 sqft10 Batavia Road, Patterson, NY 12563For SaleMLS ID #1017670, Rosanaly Diaz-Scott, Listing by: Houlihan Lawrence Inc.. OneKey® MLS as distributed by MLS GRID
- $390,0003 bd1 ba1.5k sqft256 Haviland Drive, Patterson, NY 12563For SaleMLS ID #1033052, Deborah J. Glatz, Listing by: Coldwell Banker Realty. OneKey® MLS as distributed by MLS GRID
- $388,0003 bd2 ba1.2k sqft12 Farley Drive, West Haverstraw, NY 10993For SaleMLS ID #1006176, Linda Fernandez, Listing by: Keller Williams Hudson Valley. OneKey® MLS as distributed by MLS GRID
- $399,0003 bd1 ba1k sqft12 Raymond Street, Montrose, NY 10548For SaleMLS ID #1032706, James W. Schunk, Listing by: Schunk Realty Group. OneKey® MLS as distributed by MLS GRID
- $470,0003 bd2 ba1.7k sqft15 Roslyn Road, Carmel, NY 10512For SaleMLS ID #1043567, Pamela E. Blecker, Listing by: Keller Williams Realty Partner. OneKey® MLS as distributed by MLS GRID
- $440,0002 bd1 ba1.2k sqft35 Birch Trail, Carmel, NY 10512For SaleMLS ID #1030953, Elijah V. Hoskins, Listing by: Redfin Real Estate. OneKey® MLS as distributed by MLS GRID
- $450,0003 bd2 ba1.5k sqft3 Jaycox Lane, Hopewell Junction, NY 12533For SaleMLS ID #1038684, Jessica Figueroa, Listing by: Noel Antonio Properties LLC. OneKey® MLS as distributed by MLS GRID
