Skip main navigation
Sold
Street View
  • Price Unknown

    14 W Saddleback Mesa, Santa Fe, NM 87508

    3beds
    2,794sqft
    Single Family Residence
    Built in 2006
    1.68 Acres Lot
    $1,133,600 Zestimate®
    $--/sqft
    $4,256 Estimated rent

    Home value

    $1,133,600

    $1.08M - $1.20M

    $4,256/mo

    Zestimate® history
    Loading
    Loading...

    Owner options

    List your home for rent

    $4,256/mo

    Rent Zestimate®

    Find your next renter with Zillow Rental Manager. Plus, with online applications, you can quickly screen prospective tenants – for free.

    Learn more

    $4,256/mo

    Rent Zestimate®

    Refinance and save

    $110/mo

    Est. payment

    Refinancing to a lower rate could help reduce your monthly payments and save thousands over the life of the loan.

    See today's rates

    $110/mo

    Est. payment

    Explore your selling options

    Work with a Zillow partner agent

    Leverage their expertise and Zillow's premium Showcase listings to get your home seen by more buyers.

    Get started

    List with your own agent

    Get your home in front of millions of buyers by listing it on Zillow.

    Learn how to do it

    Sell it yourself

    Take full control of how buyers see your home on Zillow by listing For Sale by Owner (FSBO).

    List your home

    What's special

    Built - in bancoIntricate detailsPrivate meditationFinished spaceLuxurious primary suitePrimary bathLarge walled yard
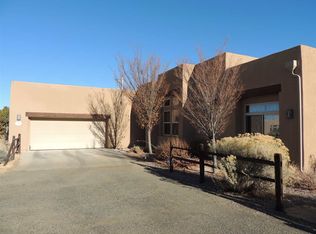
    Welcome to a truly exceptional custom-built home nestled within the vibrant community of Rancho Viejo. This stunning Pueblo Revival-style residence sits on a spacious 1.6 acre estate lot and is a masterpiece of craftsmanship and design. Upon entering, you'll be captivated by the intricate details that adorn every corner of this single-level home. Hand-carved corbels, flagstone floors, and an artistic tiled floor medallion create an atmosphere of timeless elegance. The flagstone window sills and beautifully troweled plaster walls add to the home's authentic charm. The chef's kitchen is a culinary haven, featuring top-of-the-line Sub Zero and Wolf appliances and breathtaking rose granite countertops. Whether you're cooking for yourself or hosting a dinner party, this kitchen is sure to inspire your inner chef with plenty of cabinets for storage. Enter the luxurious primary suite with a kiva fireplace and inset beamed ceiling which adds Santa Fe allure. Retreat to the primary bath where dual sinks, a sunken Jacuzzi tub, a walk-in shower, and a rejuvenating sauna await. The oversized walk-in closet, cedar-lined and spacious, provides ample storage space and is as functional as it is stylish. Two guest bedrooms, situated on the opposite side of the home, offer privacy for visitors, along with a guest bath and powder room. An additional sunroom provides the perfect space for private meditation or flexible use according to your needs. The garage is not just a place to park your vehicles; it's a finished space and oversized for additional worktables or storage. Radiant heat and evaporative cooling are ducted throughout the entire house, ensuring year-round comfort. Gather with friends and family around the living room fireplace, where beamed ceilings add to the cozy ambiance and a wetbar provides refreshment. Custom shades throughout the home provide privacy, and there is a central vacuum system for convenience. A large walled yard is perfect for Fido with access through the sunroom and the rear covered portal features a built-in banco, wood burning kiva fireplace, and astonishing mountain views.

    Zillow last checked:

    Listing updated:

    Listed by:

    Melissa Pippin-Carson 505-699-3112,

    Sotheby's Int. RE/Washington,

    Roger Carson 505-699-8759,

    Sotheby's Int. RE/Washington

    Bought with:

    Nancy Wils, 18597

    Living Real Estate

    Source: SFARMLS,MLS#: 202401050MLS LogoOriginating MLS: Santa Fe Association of REALTORS

    Facts & features

    Interior

    Bedrooms & bathrooms
    • Bedrooms: 3
    • Bathrooms: 3
    • Full bathrooms: 2
    • 1/2 bathrooms: 1
    Heating
    • Radiant Floor
    Cooling
    • Evaporative Cooling
    Appliances
    • Included: Dryer, Dishwasher, Gas Cooktop, Disposal, Oven, Range, Refrigerator, Water Heater, Washer
    Features
    • Beamed Ceilings, Wet Bar, Central Vacuum, No Interior Steps, Sauna
    • Flooring: Flagstone, Tile
    • Windows: Insulated Windows
    • Has basement: No
    • Number of fireplaces: 3
    • Fireplace features: Kiva
    Interior area
    • Total structure area: 2,794
    • Total interior livable area: 2,794 sqft

    Property

    Parking
    • Total spaces: 4
    • Parking features: Attached, Direct Access, Garage
    • Attached garage spaces: 2
    Accessibility
    • Accessibility features: Not ADA Compliant
    Features
    • Levels: One
    • Stories: 1
    • Pool features: None
    Lot
    • Size: 1.68 Acres
    Details
    • Parcel number: 910009921
    • Zoning: PUD
    • Zoning description: PUD

    Construction

    Type & style
    • Home type: SingleFamily
    • Architectural style: Pueblo
    • Property subtype: Single Family Residence
    Materials
    • Frame, Stucco
    • Foundation: Slab
    • Roof: Membrane
    Condition
    • Year built: 2006
    Details
    • Builder name: Armburg

    Utilities & green energy

    • Sewer: Community/Coop Sewer
    • Water: Public
    • Utilities for property: High Speed Internet Available, Electricity Available

    Community & neighborhood

    Security
    • Security features: Security System, Dead Bolt(s), Heat Detector, Smoke Detector(s)
    Location
    • Region: Santa Fe
    • Subdivision: Rancho Viejo

    HOA & financial

    HOA
    • Has HOA: Yes
    • HOA fee: $110 monthly
    • Amenities included: Playground, Trail(s)
    • Services included: Common Areas, Recreation Facilities

    Other

    Other facts
    • Listing terms: Cash,Conventional,New Loan

    Price history

    DateEventPrice
    5/13/2024Sold--
    Source: SFARMLS #202401050 Report a problem
    4/4/2024Pending sale$1,049,000$375/sqft
    Source: SFARMLS #202401050 Report a problem
    3/27/2024Listed for sale$1,049,000$375/sqft
    Source: SFARMLS #202401050 Report a problem
    8/31/2016Sold--
    Source: Agent Provided Report a problem
    4/27/2006Sold--
    Source: Agent Provided Report a problem

    Public tax history

    YearProperty taxesTax assessment
    2024$4,892 -0.1%$699,454 +3%
    2023$4,898 +2.6%$679,083 +3%
    2022$4,773 +2%$659,305 +3%
    2021$4,681 +2.3%$640,103 +209%
    2020$4,578 +2%$207,154 +3%
    2019$4,487 +2.7%$201,120 +3%
    2018$4,371 $195,262 +2.5%
    2017$4,371 +3%$190,586 +26.9%
    2016$4,244 $150,180 +3%
    2015$4,244 +33.8%$145,806 +3.1%
    2014$3,171 +21.8%$141,418
    2013$2,603 -32.9%--
    2012$3,882 -0.9%--
    2011$3,920 +1%--
    2010$3,882 +4.9%--
    2009$3,700 +3.9%--
    2008$3,561 --

    Find assessor info on the county website

    Neighborhood: 87508

    Nearby schools

    GreatSchools rating
    Schools provided by the listing agent
    • Elementary: Amy Biehl Community
    • Middle: Milagro
    • High: Santa Fe

    Source: SFARMLS. This data may not be complete. We recommend contacting the local school district to confirm school assignments for this home.

    Get a cash offer in 3 minutes
    Find out how much your home could sell for in as little as 3 minutes with a no-obligation cash offer.
    Estimated market value
    $1,133,600
    Get a cash offer in 3 minutes
    Find out how much your home could sell for in as little as 3 minutes with a no-obligation cash offer.
    Estimated market value
    $1,133,600