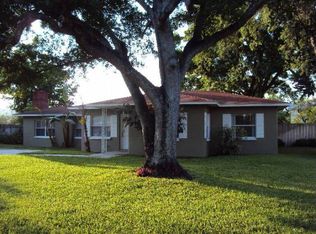
THE ONLY HOME FOR SALE ON COVETED PIRATE'S COVE! Stunning Dutch West Indies style w/Contemporary touches in the heart of Westshore/ South Tampa located on 1/4 acre on protected Pirate's Cove minutes from open water. Architecturally designed by Cooper, Johnson, & Smith - Built by Loupin Construction - Interiors by Rob Bowen Design. This Light & Airy home has been well planned out w/4 en-suite bedrooms each w/outfitted walk-in closets, an office w/custom built ins PLUS an Expansive 900 sqft 1st floor bonus space to emulate a pool cabana w/onyx bar flanked by 3 sets of double doors leading out to the covered lanai - w/ outdoor kitchen & outside shower overlooking the new composite deck, heated pool, & natural gas sunken fire pit w/ hidden pop-up TV. LED color changing lighting, salt-system pool chlorinator & included chaise lounge chairs overlooking the deep-water secluded Pirate's Cove with quick access to the bay & dock ready for boat lift. Sweeping waterfront views from the second floor open concept great room/dining/kitchen w/peaked cypress clad ceiling leading out to a 43' covered balcony. Master retreat w/sitting room, double closets, & a breathtaking spa inspired bathroom. Well equipped Kitchen; Subzero/Wolf appliances, gas range, CONCRETE counters w/waterfall edge & custom cabinetry. Superior construction; 2 story block, spray foam insulation, Weathershield Impact windows/doors, extensive insulation, solid core interior doors, a metal roof, Bitwise Home Automation system and ELEVATOR. Elegant interior finishes; Duchateau oil rubbed oak flooring, Spanish encaustic tiles, 7" crown throughout, stone feature wall in great room, cable railing and an array of unique porcelain tiles throughout the home's 6 bathrooms. Truly custom unique floorplan with one-of-a-kind touches. Waterfront living at it's finest. DON'T MISS the attached video & matterport walk through
Sold for $4,367,000
Street View
Zillow last checked:
Listing updated:
Bought with:
Katherine Glaser, 3383541
SMITH & ASSOCIATES REAL ESTATE
Source: Stellar MLS,MLS#: T3544336 Originating MLS: Pinellas Suncoast
Originating MLS: Pinellas Suncoast
Price history
| Date | Event | Price |
|---|---|---|
| 8/29/2024 | Sold | $4,367,000-3%$846/sqft |
Source:  Stellar MLS #T3544336 Report a problem Stellar MLS #T3544336 Report a problem | ||
| 8/2/2024 | Pending sale | $4,500,000$872/sqft |
Source: Stellar MLS #T3544336 Report a problem | ||
| 7/26/2024 | Listed for sale | $4,500,000-19.6%$872/sqft |
Source: Stellar MLS #T3544336 Report a problem | ||
| 6/6/2023 | Listing removed | -- |
Source: Stellar MLS #T3399209 Report a problem | ||
| 2/3/2023 | Price change | $5,595,000-6%$1,084/sqft |
Source: Stellar MLS #T3399209 Report a problem | ||
| 9/9/2022 | Listed for sale | $5,950,000+128.8%$1,153/sqft |
Source: Stellar MLS #T3399209 Report a problem | ||
| 2/1/2021 | Listing removed | -- |
Source: Zillow Rental Manager Report a problem | ||
| 1/27/2021 | Listed for rent | $60,000$12/sqft |
Source: Zillow Rental Manager Report a problem | ||
| 11/21/2018 | Sold | $2,600,000-7%$504/sqft |
Source: Agent Provided Report a problem | ||
| 7/10/2018 | Listing removed | $2,795,000$542/sqft |
Source: COURTER REALTY, INC. #T2920486 Report a problem | ||
| 6/29/2018 | Price change | $2,795,000-5.3%$542/sqft |
Source: COURTER REALTY, INC. #T2920486 Report a problem | ||
| 1/2/2018 | Listed for sale | $2,950,000-6.3%$572/sqft |
Source: COURTER REALTY, INC. #T2920486 Report a problem | ||
| 10/4/2017 | Listing removed | $3,150,000$610/sqft |
Source: Smith & Associates #T2850018 Report a problem | ||
| 7/11/2017 | Price change | $3,150,000-4.5%$610/sqft |
Source: Smith & Associates #T2850018 Report a problem | ||
| 4/28/2017 | Price change | $3,300,000-8.3%$639/sqft |
Source: Smith & Associates #T2850018 Report a problem | ||
| 2/21/2017 | Listed for sale | $3,600,000+300%$698/sqft |
Source: Smith & Associates #T2850018 Report a problem | ||
| 9/19/2011 | Sold | $900,000-6.3%$174/sqft |
Source: Stellar MLS #T2476396 Report a problem | ||
| 6/27/2011 | Listed for sale | $960,000-12.7%$186/sqft |
Source: Smith and Associates #T2476396 Report a problem | ||
| 3/3/2011 | Listing removed | $1,100,000-15.4%$213/sqft |
Source: Smith and Associates #T2387815 Report a problem | ||
| 10/1/2009 | Listed for sale | $1,300,000$252/sqft |
Source: Active Website #T2387815 Report a problem | ||