Skip main navigation
Closed
  • $3,700,000

    14 W Superior St #6501, Chicago, IL 60654

    2beds
    2,783sqft
    Condominium, Single Family Residence
    Built in 2022
    -- sqft lot
    $4,609,200 Zestimate®
    $1,330/sqft
    $7,937 Estimated rent

    Home value

    $4,609,200

    $4.15M - $5.12M

    $7,937/mo

    Zestimate® history
    Loading
    Loading...

    Owner options

    List your home for rent

    $7,937/mo

    Rent Zestimate®

    Find your next renter with Zillow Rental Manager. Plus, with online applications, you can quickly screen prospective tenants – for free.

    Learn more

    $7,937/mo

    Rent Zestimate®

    Refinance and save

    $24,277/mo

    Est. payment

    Refinancing to a lower rate could help reduce your monthly payments and save thousands over the life of the loan.

    See today's rates

    $24,277/mo

    Est. payment

    Explore your selling options

    Work with a Zillow partner agent

    Leverage their expertise and Zillow's premium Showcase listings to get your home seen by more buyers.

    Get started

    List with your own agent

    Get your home in front of millions of buyers by listing it on Zillow.

    Learn how to do it

    Sell it yourself

    Take full control of how buyers see your home on Zillow by listing For Sale by Owner (FSBO).

    List your home

    What's special

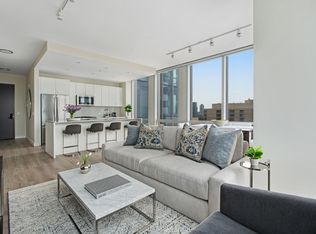
    Step into this swanky 2-bedroom, 2.1-bathroom condo perched high in the sky at the prestigious One Chicago. Prepare to be dazzled by its luxurious features and jaw-dropping views that will make any Chicago lover's heart skip a beat. As you walk in, you'll be welcomed by a sunlit open living and dining area, boasting breathtaking Eastern views through large windows with motorized shades. Featuring a top of the line O'Brien Harris kitchen, complete with top-notch appliances, ample storage and an entrance onto the spacious 500 sq ft private terrace featuring its very own dog run for your furry friend's pleasure and convenience. One Chicago's array of sophisticated amenities reflect the style and elegance of the building while providing many opportunities for health, wellness, dining and entertaining, all within the comfort of home. Residents will enjoy an exclusive membership to Life Time Athletic Resort and Spa's diamond level private club on the 9th and 10th floors. Just an elevator ride away, your membership to the Life Time athletic resort and spa includes over 125,000 square feet of the finest in health and wellness. Located on two full floors, Life Time amenities include a technologically advanced gym, with personalized training programs, group fitness classes, and professional daycare. Don't miss the full-size basketball court, healthy cafe or any of the pools and water treatment areas. Here, residents can indulge in a heavenly spa treatment, swim in a series of beautiful rooftop pools, train in the gym, or enjoy a juice at the cafe and juice bar. As for entertaining, indoor/outdoor lounges offer ample spaces for gathering and grilling with friends while enjoying views of the Chicago skyline. Everyday fine dining, and a brand new flagship Whole Foods organic grocery at the ground level, offer additional conveniences to make life at One Chicago effortless. Residents also have access to Gemini Grill & Steakhouse, an upscale dining experience just steps away or it can be delivered straight to your door! Additional amenities include Golf simulator and lounge 24-hour lobby door staff, Valet parking with carwash service available, Complimentary house car transportation within a 2-mile radius, EV charging through onsite valet, Resident services concierge for recommendations and assistance with reservations for restaurants, hotels, and attractions, In-home package delivery, On-site dry cleaner with in-unit delivery (alterations and shoeshine available), Out-of-town mail and parcel retrieval, plant watering, and other requests,Housekeeping available by One Chicago building team, Philz Coffee delivery direct to your unit, Dog walking, grooming, boarding, and daycare with One Chicago pricing, Restoration Hardware design consultation services available, Airport transfer and luxury black car service with One Chicago pricing, Complimentary bike concierge service with onsite storage and a bike workstation, Latch access control for doors and elevator, Amenity Deck, Club/Game Room.

    Zillow last checked:

    Listing updated:

    Listed by:

    Ginny Stewart, CNC,CRS,GRI 630-738-0077,

    Jameson Sotheby's International Realty,

    Paige Kelly,

    Jameson Sotheby's International Realty

    Bought with:

    Christie Ascione

    @properties Christie's International Real Estate

    Source: MRED as distributed by MLS GRID,MLS#: 12087664MLS Logo

    Facts & features

    Interior

    Bedrooms & bathrooms
    • Bedrooms: 2
    • Bathrooms: 3
    • Full bathrooms: 2
    • 1/2 bathrooms: 1
    Rooms
    • Room types: No additional rooms
    Primary bedroom
    • Features: Flooring (Carpet), Window Treatments (Window Treatments), Bathroom (Full, Double Sink, Tub & Separate Shwr)
    • Level: Main
    • Area: 276 Square Feet
    • Dimensions: 23X12
    Bedroom 2
    • Features: Flooring (Hardwood), Window Treatments (Window Treatments)
    • Level: Main
    • Area: 306 Square Feet
    • Dimensions: 17X18
    Dining room
    • Features: Flooring (Hardwood)
    • Level: Main
    • Dimensions: COMBO
    Family room
    • Features: Flooring (Hardwood)
    • Level: Main
    • Area: 165 Square Feet
    • Dimensions: 15X11
    Kitchen
    • Features: Kitchen (Eating Area-Breakfast Bar, Island, Custom Cabinetry), Flooring (Hardwood)
    • Level: Main
    • Area: 220 Square Feet
    • Dimensions: 20X11
    Laundry
    • Level: Main
    • Area: 304 Square Feet
    • Dimensions: 16X19
    Living room
    • Features: Flooring (Hardwood)
    • Level: Main
    • Area: 529 Square Feet
    • Dimensions: 23X23
    Heating
    • Heat Pump, Indv Controls, Zoned, Radiant Floor
    Cooling
    • Central Air, Zoned
    Appliances
    • Included: Double Oven, Range, Microwave, Dishwasher, Refrigerator, High End Refrigerator, Freezer, Washer, Dryer, Disposal, Wine Refrigerator, Oven, Range Hood, Gas Cooktop
    • Laundry: Washer Hookup, In Unit
    Features
    • Storage, Walk-In Closet(s), High Ceilings, Special Millwork
    • Flooring: Hardwood
    • Basement: None
    • Common walls with other units/homes: End Unit
    Interior area
    • Total structure area: 0
    • Total interior livable area: 2,783 sqft

    Property

    Parking
    • Total spaces: 2
    • Parking features: Heated Garage, On Site, Garage Owned, Attached, Garage
    • Attached garage spaces: 2
    Accessibility
    • Accessibility features: No Disability Access
    Features
    • Patio & porch: Deck
    • Exterior features: Dog Run, Outdoor Grill
    • Has view: Yes
    • View description: Water
    • Has water view: Yes
    • Water view: Water
    Details
    • Parcel number: 17092060170000
    • Special conditions: None

    Construction

    Type & style
    • Home type: Condo
    • Property subtype: Condominium, Single Family Residence
    Materials
    • Glass, Concrete
    Condition
    • New construction: No
    • Year built: 2022

    Utilities & green energy

    • Electric: Circuit Breakers
    • Sewer: Public Sewer
    • Water: Lake Michigan

    Community & HOA

    HOA
    • Has HOA: Yes
    • Amenities included: Door Person, Elevator(s), Storage, Health Club, On Site Manager/Engineer, Party Room, Sundeck, Indoor Pool, Pool, Receiving Room, Restaurant, Security Door Lock(s), Service Elevator(s), Steam Room, Valet/Cleaner, Spa/Hot Tub, Accessible, High Speed Conn., Security, Security Lighting
    • Services included: Heat, Air Conditioning, Water, Gas, Insurance, Doorman, Exercise Facilities, Pool, Exterior Maintenance, Lawn Care, Scavenger, Snow Removal, Internet
    • HOA fee: $2,499 monthly
    Location
    • Region: Chicago

    Financial & listing details

    • Price per square foot: $1,330/sqft
    • Date on market: 7/8/2024
    • Listing terms: Conventional
    • Ownership: Condo

    Price history

    DateEventPrice
    10/15/2024Sold$3,700,000-5%$1,330/sqft
    Source: MRED as distributed by MLS GRID #12087664 Report a problem
    8/30/2024Contingent$3,895,000$1,400/sqft
    Source: MRED as distributed by MLS GRID #12087664 Report a problem
    7/8/2024Listed for sale$3,895,000-2.5%$1,400/sqft
    Source: MRED as distributed by MLS GRID #12087664 Report a problem
    6/8/2024Listing removed--
    Source: MRED as distributed by MLS GRID #11807363 Report a problem
    9/12/2023Listed for sale$3,995,000+2.4%$1,436/sqft
    Source: MRED as distributed by MLS GRID #11807363 Report a problem
    6/7/2023Listing removed--
    Source: MRED as distributed by MLS GRID #11320387 Report a problem
    2/8/2022Pending sale$3,900,000$1,401/sqft
    Source: MRED as distributed by MLS GRID #11320387 Report a problem
    2/8/2022Price change$3,900,000-7.1%$1,401/sqft
    Source: MRED as distributed by MLS GRID #11320387 Report a problem
    8/19/2021Pending sale$4,200,000$1,509/sqft
    Source: MRED as distributed by MLS GRID #11194409 Report a problem
    8/19/2021Listed for sale$4,200,000$1,509/sqft
    Source: MRED as distributed by MLS GRID #11194409 Report a problem

    Public tax history

    Tax history is unavailable.

    Neighborhood: Gold Coast

    Nearby schools

    GreatSchools rating
    Schools provided by the listing agent
    • Elementary: Ogden Elementary
    • Middle: Ogden Elementary
    • High: Wells Community Academy Senior H
    • District: 299

    Source: MRED as distributed by MLS GRID. This data may not be complete. We recommend contacting the local school district to confirm school assignments for this home.

    Get a cash offer in 3 minutes
    Find out how much your home could sell for in as little as 3 minutes with a no-obligation cash offer.
    Estimated market value
    $4,609,200
    Get a cash offer in 3 minutes
    Find out how much your home could sell for in as little as 3 minutes with a no-obligation cash offer.
    Estimated market value
    $4,609,200