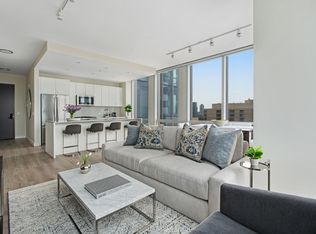
Welcome to residence 6601 - a one of a kind residence on the highest floor of the tier. Every room faces East with sweeping, unobstructed views of Lake Michigan, along with breathtaking North and South exposures for incredible panoramic vistas. Located in One Chicago, an iconic address where the Gold Coast meets River North, this home features soaring ceilings, wide-plank European oak floors, custom stepped ceiling detail, full-height windows, and a custom-designed O'Brien Harris kitchen. Spa-quality bathrooms boast floor-to-ceiling porcelain, Kalista fixtures, and Kohler's programmable DTV system. Residents enjoy exclusive access to Life Time Athletic Resort and Spa's diamond-level private club, multiple restaurants, a flagship Whole Foods, 24/7 door staff, covered motor court, dedicated valet, house car, and an elegant arrival experience-all just steps from the lakefront. With a wealth of amenities and an elegant approach to design, One Chicago offers the quiet tranquility of a private retreat with all the excitement of a city address.
Closed
$2,900,000
14 W Superior St #6601, Chicago, IL 60654
2beds
2,783sqft
Condominium, Single Family Residence
Built in 2022
-- sqft lot
$3,112,000 Zestimate®
$1,042/sqft
$-- Estimated rent
Home value
$3,112,000
$2.77M - $3.49M
Not available
Zestimate® history
Owner options
List your home for rent
Find your next renter with Zillow Rental Manager. Plus, with online applications, you can quickly screen prospective tenants – for free.
Refinance and save
$20,123/mo
Est. payment
Refinancing to a lower rate could help reduce your monthly payments and save thousands over the life of the loan.
$20,123/mo
Est. payment
Explore your selling options
Work with a Zillow partner agent
Leverage their expertise and Zillow's premium Showcase listings to get your home seen by more buyers.
Get startedList with your own agent
Get your home in front of millions of buyers by listing it on Zillow.
Learn how to do itSell it yourself
Take full control of how buyers see your home on Zillow by listing For Sale by Owner (FSBO).
List your homeWhat's special
Zillow last checked:
Listing updated:
Listed by:
Nancy Tassone 312-215-9701,
Jameson Sotheby's Intl Realty
Bought with:
Non Member
NON MEMBER
Source: MRED as distributed by MLS GRID,MLS#: 12391732
Facts & features
Interior
Bedrooms & bathrooms
- Bedrooms: 2
- Bathrooms: 3
- Full bathrooms: 2
- 1/2 bathrooms: 1
Rooms
- Room types: No additional rooms
Primary bedroom
- Features: Flooring (Hardwood), Bathroom (Full, Double Sink, Tub & Separate Shwr)
- Level: Main
- Area: 253 Square Feet
- Dimensions: 11X23
Bedroom 2
- Features: Flooring (Hardwood)
- Level: Main
- Area: 306 Square Feet
- Dimensions: 18X17
Dining room
- Features: Flooring (Hardwood)
- Level: Main
- Dimensions: COMBO
Family room
- Features: Flooring (Hardwood)
- Level: Main
- Area: 165 Square Feet
- Dimensions: 11X15
Kitchen
- Features: Kitchen (Eating Area-Breakfast Bar, Island, Custom Cabinetry, Pantry), Flooring (Hardwood)
- Level: Main
- Area: 220 Square Feet
- Dimensions: 11X20
Laundry
- Level: Main
- Area: 320 Square Feet
- Dimensions: 20X16
Living room
- Features: Flooring (Hardwood)
- Level: Main
- Area: 700 Square Feet
- Dimensions: 25X28
Heating
- Heat Pump, Indv Controls, Zoned, Radiant Floor
Cooling
- Central Air, Zoned
Appliances
- Included: Dishwasher, High End Refrigerator, Freezer, Disposal, Cooktop, Oven, Range Hood, Water Purifier, Gas Cooktop
- Laundry: Main Level, Washer Hookup, In Unit
Features
- 1st Floor Bedroom, 1st Floor Full Bath, Storage, Walk-In Closet(s), High Ceilings, Open Floorplan, Special Millwork, Doorman, Health Facilities, Lobby, Restaurant, Separate Dining Room
- Flooring: Hardwood
- Basement: None
- Common walls with other units/homes: End Unit
Interior area
- Total structure area: 0
- Total interior livable area: 2,783 sqft
Property
Parking
- Total spaces: 2
- Parking features: Heated Garage, On Site, Attached, Garage
- Attached garage spaces: 2
Accessibility
- Accessibility features: No Disability Access
Features
- Patio & porch: Roof Deck, Deck
- Exterior features: Balcony, Dog Run, Outdoor Grill, Fire Pit
- Has view: Yes
- View description: Water
- Has water view: Yes
- Water view: Water
Details
- Parcel number: 17092060350000
- Special conditions: None
Construction
Type & style
- Home type: Condo
- Property subtype: Condominium, Single Family Residence
Materials
- Glass, Concrete
Condition
- New construction: No
- Year built: 2022
Utilities & green energy
- Sewer: Public Sewer
- Water: Lake Michigan
- Utilities for property: Cable Available
Community & HOA
HOA
- Has HOA: Yes
- Amenities included: Door Person, Elevator(s), Storage, Health Club, On Site Manager/Engineer, Party Room, Sundeck, Indoor Pool, Pool, Receiving Room, Restaurant, Security Door Lock(s), Service Elevator(s), Steam Room, Valet/Cleaner, Spa/Hot Tub, Accessible, High Speed Conn., Security, Security Lighting
- Services included: Heat, Air Conditioning, Water, Gas, Insurance, Doorman, Exercise Facilities, Pool, Exterior Maintenance, Lawn Care, Scavenger, Snow Removal, Internet
- HOA fee: $3,054 monthly
Location
- Region: Chicago
Financial & listing details
- Price per square foot: $1,042/sqft
- Tax assessed value: $3,672,910
- Annual tax amount: $73,792
- Date on market: 8/6/2025
- Listing terms: Conventional
- Ownership: Condo
Price history
| Date | Event | Price |
|---|---|---|
| 7/31/2025 | Sold | $2,900,000$1,042/sqft |
Source:  MRED as distributed by MLS GRID #12391732 Report a problem MRED as distributed by MLS GRID #12391732 Report a problem | ||
Public tax history
| Year | Property taxes | Tax assessment |
|---|---|---|
| 2024 | $73,792 | $367,291 |
Find assessor info on the county website
Neighborhood: Gold Coast
Nearby homes
- $--1 bd1 ba1k sqft14 W Superior St #3954972, Chicago, IL 60654Off Market
- $--1 bd1 ba936 sqft14 W Superior St #3954987, Chicago, IL 60654Off Market

- $---- bd1 ba525 sqft14 W Superior St #3954981, Chicago, IL 60654Off Market
- $--1 bd1 ba986 sqft14 W Superior St #3954941, Chicago, IL 60654Off Market
- $--2 bd2 ba1k sqft14 W Superior St #5188696, Chicago, IL 60654Off Market
- $--1 bd1 ba890 sqft14 W Superior St #3954988, Chicago, IL 60654Off Market
- $--2 bd3 ba2.2k sqft14 W Superior St #4902157, Chicago, IL 60654Off Market
- $--1 bd1 ba619 sqft14 W Superior St #3954978, Chicago, IL 60654Off Market
- $--2 bd2 ba1.5k sqft14 W Superior St #4902158, Chicago, IL 60654Off Market
Nearby schools
GreatSchools rating
- 4/10Ogden Elementary SchoolGrades: PK-8Distance: 0.3 mi
- 1/10Wells Community Academy High SchoolGrades: 9-12Distance: 2.1 mi
Schools provided by the listing agent
- Elementary: Ogden Elementary
- Middle: Ogden Elementary
- District: 299
Source: MRED as distributed by MLS GRID. This data may not be complete. We recommend contacting the local school district to confirm school assignments for this home.
Get a cash offer in 3 minutes
Find out how much your home could sell for in as little as 3 minutes with a no-obligation cash offer.
Estimated market value
$3,112,000
Get a cash offer in 3 minutes
Find out how much your home could sell for in as little as 3 minutes with a no-obligation cash offer.
Estimated market value
$3,112,000
- Illinois
- Cook County
- Chicago
- 60654
- Gold Coast
- 14 W Superior St Unit 6601
