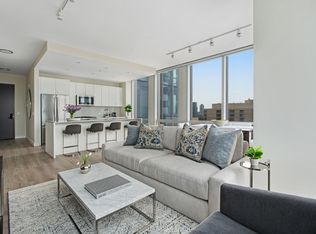
SOLD BEFORE PRINT. Astonishing FULL FLOOR home with breathtaking 360 degree views, outdoor space, direct elevator access and bespoke finishes! Customize your home to the caliber you have come to expect from JDL Development. Welcome to One Chicago - 77 visionary homes in the sky, starting on the 44th floor, with spectacular city and lake views. Merging the exclusive neighborhoods of the Gold Coast and River North, One Chicago offers a whole new perspective on city living, just blocks from the lakefront on Superior Street between Dearborn and State. The covered motor court with dedicated valet marks the beginning of an elegant arrival sequence. An exclusive door team is there to welcome residents and guests to the hands-free elevators, which lead to residences with secure Latch Hardware entry systems. A sense of light and space in the open plan living area reveals awe-inspiring views and finishes, such as wide plank European oak wood floors, custom stepped ceiling details and full height windows. A custom-designed O'Brien Harris kitchen lies at the heart of each residence. Generous dimensions and natural finishes allow for a peaceful sleep in the bedrooms, equipped with Ketra circadian lighting. Clean lines and luxurious finishes are the hallmark of every bathroom. Primary baths are sleek and flawless, offering floor-to-ceiling slab porcelain, custom-built vanities with lit mirrors and Kalista fixtures. Oversized showers are complemented with cantilevered benches, recessed storage niches, fog-free shave mirrors and effortlessly controlled with Kohler's DTV electronic, programmable system. Generous setbacks allow for uniquely large terraces, including the private ownership amenity deck. Residents will enjoy an exclusive membership to Life Time Athletic Resort and Spa's diamond level private club. Everyday fine dining, and a flagship Whole Foods are at the ground level. One Chicago offers a refined, beautifully appointed way of living in Chicago's most desirable neighborhood. With a wealth of amenities and an elegant approach to design, these residences offer the quiet tranquility of a private retreat with all the excitement of a city address.
Sold for $8,933,574
$8,933,574
14 W Superior St Unit 7200, Chicago, IL 60654
3beds
6,085sqft
Condominium
Built in 2023
-- sqft lot
$9,662,600 Zestimate®
$1,468/sqft
$56,221 Estimated rent
Home value
$9,662,600
$8.60M - $10.82M
$56,221/mo
Zestimate® history
Owner options
List your home for rent
$56,221/mo
Rent Zestimate®
Find your next renter with Zillow Rental Manager. Plus, with online applications, you can quickly screen prospective tenants – for free.
$56,221/mo
Rent Zestimate®
Refinance and save
$52,583/mo
Est. payment
Refinancing to a lower rate could help reduce your monthly payments and save thousands over the life of the loan.
$52,583/mo
Est. payment
Explore your selling options
Work with a Zillow partner agent
Leverage their expertise and Zillow's premium Showcase listings to get your home seen by more buyers.
Get startedList with your own agent
Get your home in front of millions of buyers by listing it on Zillow.
Learn how to do itSell it yourself
Take full control of how buyers see your home on Zillow by listing For Sale by Owner (FSBO).
List your homeWhat's special
Zillow last checked:
Bought with:
, margaretbaczkowski@atproperties.com
Jameson Sotheby's Intl Realty
Source: @Properties sold,MLS#: 11835729
Facts & features
Interior
Bedrooms & bathrooms
- Bedrooms: 3
- Bathrooms: 4
- Full bathrooms: 3
- 1/2 bathrooms: 2
Heating
- Heat Pump
Cooling
- Central Air
Appliances
- Included: Dishwasher, Dryer, Freezer, Disposal, Washer
Features
- Wet Bar, Elevator, Elevator
- Has basement: Yes
- Has fireplace: No
Interior area
- Total structure area: 6,085
- Total interior livable area: 6,085 sqft
Property
Parking
- Total spaces: 2
Features
- Patio & porch: Deck
- Exterior features: Fitness Center
- Has private pool: Yes
- Pool features: Indoor
- Has spa: Yes
- Spa features: Hot Tub
Details
- Parcel number: 17092060350000
Construction
Type & style
- Home type: Condo
- Property subtype: Condominium
Condition
- Year built: 2023
Community & HOA
Community
- Features: Doorman
- Security: Doorman, Security System
Location
- Region: Chicago
Financial & listing details
- Price per square foot: $1,468/sqft
- Date on market: 2/21/2025
Price history
| Date | Event | Price |
|---|---|---|
| 2/19/2025 | Sold | $8,933,574$1,468/sqft |
Source: @Properties sold #188740c1267c9d80f6fea74998addb5a Report a problem | ||
Public tax history
Tax history is unavailable.
Neighborhood: Gold Coast
Nearby homes
- $4,500,0003 bd4 ba3.7k sqft14 W Superior St UNIT 6201, Chicago, IL 60654Pending

- $--1 bd1 ba1k sqft14 W Superior St #3954972, Chicago, IL 60654Off Market
- $--1 bd1 ba936 sqft14 W Superior St #3954987, Chicago, IL 60654Off Market

- $---- bd1 ba525 sqft14 W Superior St #3954981, Chicago, IL 60654Off Market
- $2,450,0003 bd3 ba2.5k sqft14 W Superior St #4403, Chicago, IL 60654For Sale
- $--1 bd1 ba986 sqft14 W Superior St #3954941, Chicago, IL 60654Off Market
- $--2 bd2 ba1k sqft14 W Superior St #5188696, Chicago, IL 60654Off Market
- $--1 bd1 ba890 sqft14 W Superior St #3954988, Chicago, IL 60654Off Market
- $--2 bd3 ba2.2k sqft14 W Superior St #4902157, Chicago, IL 60654Off Market
Nearby schools
GreatSchools rating
- 4/10Ogden Elementary SchoolGrades: PK-8Distance: 0.3 mi
- 1/10Wells Community Academy High SchoolGrades: 9-12Distance: 2.1 mi
Get a cash offer in 3 minutes
Find out how much your home could sell for in as little as 3 minutes with a no-obligation cash offer.
Estimated market value
$9,662,600
Get a cash offer in 3 minutes
Find out how much your home could sell for in as little as 3 minutes with a no-obligation cash offer.
Estimated market value
$9,662,600
- Illinois
- Cook County
- Chicago
- 60654
- Gold Coast
- 14 W Superior St Unit 7200
Nearby cities
Nearby neighborhoods
Nearby zip codes
Other Chicago Topics
