Located in a desirable Phenix City neighborhood, 14 Wales Way offers a spacious layout with great potential. The home features vaulted ceilings, an open living and eat-in kitchen area, a main-level primary suite, two additional bedrooms, and a large upstairs bonus room perfect for flexible living space. The private backyard backs up to woods and includes a pergola and brick entertaining area ideal for outdoor gatherings. A great opportunity for buyers to add their own style in a sought-after location. All offers must be submitted at www.vrmproperties.com. Agents must register as a User, enter the property address, and click on “Start Offer”. This property may qualify for Seller Financing (Vendee). Earnest money to be held by Closing attorney and must be cashiers check or certified funds. Proof of funds required on cash transactions. Lender Pre-Approval letter for financed offers (dated within last 30 days) required for finance offers. AL Redemption Bond may be required by Buyer's lender and/or title provider and will not be paid for by seller. If property was built prior to 1978, Lead Based Paint Potentially exists.
Pending
$225,000
14 Wales Way, Phenix City, AL 36870
3beds
1,916sqft
:
Get pre-qualified$1,346/mo
Single Family Residence
Built in 2010
0.31 Acres Lot
$225,600 Zestimate®
$117/sqft
$-- HOA
What's special
Main-level primary suiteVaulted ceilings
- 45 days |
- 270 |
- 20 |
Likely to sell faster than
Zillow last checked:
Listing updated:
Listed by:
Cameron Kash PHONE,
Keller Williams Realty River C,
Steven Kash 706-615-4470,
Keller Williams Realty River C
Source: East Alabama BOR,MLS#: E103955
Facts & features
Interior
Bedrooms & bathrooms
- Bedrooms: 3
- Bathrooms: 2
- Full bathrooms: 2
- Main level bathrooms: 2
- Main level bedrooms: 3
Heating
- Central
Cooling
- Central Air, Ceiling Fan(s), Electric
Appliances
- Included: Microwave
- Laundry: Laundry Room
Features
- Vaulted Ceiling(s), Walk-In Closet(s)
- Flooring: Carpet, Hardwood, Tile
- Windows: None
- Basement: None
- Number of fireplaces: 1
- Fireplace features: Great Room
- Common walls with other units/homes: No Common Walls
Interior area
- Total structure area: 1,916
- Total interior livable area: 1,916 sqft
Video & virtual tour
Property
Parking
- Total spaces: 2
- Parking features: Attached, Driveway Level, Garage Faces Front, Garage
- Garage spaces: 2
Accessibility
- Accessibility features: None
Features
- Levels: Two
- Stories: 2
- Patio & porch: Rear Porch, Front Porch
- Exterior features: Private Yard, Rain Gutters
- Pool features: None
- Spa features: None
- Fencing: Chain Link,Fenced,Privacy
- Has view: Yes
- View description: Neighborhood
- Waterfront features: None
- Body of water: None
Lot
- Size: 0.31 Acres
- Dimensions: 61 x 136 x 92 x 30 x 169
- Features: Back Yard, Front Yard, Level
Details
- Additional structures: Storage
- Parcel number: 2503060000331000
- Special conditions: In Foreclosure,Government Owned,Listed As-Is
- Other equipment: None
- Horse amenities: None
Construction
Type & style
- Home type: SingleFamily
- Architectural style: Craftsman
- Property subtype: Single Family Residence
Materials
- Brick, HardiPlank Type, Vinyl Siding
- Roof: Composition
Condition
- Resale
- Year built: 2010
Utilities & green energy
- Electric: None
- Sewer: Public Sewer
- Water: Public
- Utilities for property: Electricity Available, Sewer Available, Water Available
Green energy
- Energy generation: None
Community & HOA
Community
- Features: None
- Security: Smoke Detector(s)
- Subdivision: Staffordshire Place
HOA
- Has HOA: No
Location
- Region: Phenix City
Financial & listing details
- Price per square foot: $117/sqft
- Tax assessed value: $262,940
- Annual tax amount: $1,623
- Date on market: 6/8/2026
- Cumulative days on market: 46 days
- Road surface type: Asphalt
Estimated market value
$225,600
$214,000 - $237,000
$1,954/mo
Price history
| Date | Event | Price |
|---|---|---|
| 5/6/2026 | Sold | $232,819-12.8%$122/sqft |
Source: Public Record Report a problem | ||
| 10/13/2022 | Sold | $267,000+4.7%$139/sqft |
Source:  East Alabama BOR #E92516 Report a problem East Alabama BOR #E92516 Report a problem | ||
| 9/5/2022 | Pending sale | $255,000$133/sqft |
Source: East Alabama BOR #92516 Report a problem | ||
| 9/1/2022 | Listed for sale | $255,000+59.5%$133/sqft |
Source: East Alabama BOR #92516 Report a problem | ||
| 8/25/2011 | Sold | $159,900$83/sqft |
Source: Public Record Report a problem | ||
Public tax history
| Year | Property taxes | Tax assessment |
|---|---|---|
| 2024 | $1,525 +8% | $26,300 +6% |
| 2023 | $1,412 +41% | $24,820 +38% |
| 2022 | $1,002 +9.4% | $17,980 +8.7% |
| 2021 | $915 +9.2% | $16,540 +8.4% |
| 2020 | $839 +3.7% | $15,260 +3.4% |
| 2019 | $809 +2.7% | $14,760 +2.5% |
| 2018 | $787 | $14,400 +2.7% |
| 2015 | $787 +3% | $14,020 |
| 2014 | $764 | $14,020 -4.6% |
| 2013 | -- | $14,700 -2.9% |
| 2012 | -- | $15,140 -53.5% |
| 2011 | -- | $32,580 |
Find assessor info on the county website
Monthly payment
Est. payment
Payment breakdown
Explore the cost of this home by adjusting the details. Changes won't be saved.Climate risks
Neighborhood: 36870
Nearby schools
GreatSchools rating
- 4/10Phenix City Elementary SchoolGrades: K-5Distance: 2.2 mi
- 10/10Central Freshman AcademyGrades: 9Distance: 1.4 mi
- 8/10Central High SchoolGrades: 9-12Distance: 1.3 mi
- $309,7004 bd3 ba2.3k sqft12 Wales Way, Phenix City, AL 36870Off Market
- $276,300-- bd1 ba1.7k sqft16 Wales Way, Phenix City, AL 36870Off Market
- $265,7003 bd2 ba1.5k sqft10 Wales Way, Phenix City, AL 36870Off Market

- $286,200-- bd1 ba1.9k sqft18 Wales Way, Phenix City, AL 36870Off Market
- $281,8004 bd2 ba1.7k sqft9 Wales Way, Phenix City, AL 36870Off Market
- $253,9003 bd2 ba1.5k sqft8 Wales Way, Phenix City, AL 36870Off Market
- $279,6003 bd2 ba1.6k sqft5 Wales Way, Phenix City, AL 36870Off Market
- $232,9003 bd2 ba1.3k sqft11 Wales Way, Phenix City, AL 36870Sold
A local agent can set up tours, give advice and negotiate with sellers.
A local lender can help you make sure your offer is ready when you are.
Similar homes
- $265,0003 bd2 ba1.7k sqft134 Lee Road 966, Phenix City, AL 36870For Sale

 MLS ID #E104252, Matt Horne, COLDWELL BANKER - KPDD. East Alabama BOR
 - $225,0003 bd2 ba1.3k sqft750 Lee Road 222, Smiths Station, AL 36877For Sale
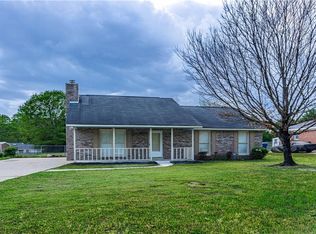 MLS ID #E104355, Robin Welch, Platinum Properties. East Alabama BOR
 - $209,9003 bd2 ba1.1k sqft630 Lee Road 412, Phenix City, AL 36870For Sale
 MLS ID #E104313, Courtney Woodham, Keller Williams Realty River C. East Alabama BOR
 - $239,0003 bd2 ba1.5k sqft3 Hickory Heights Dr, Phenix City, AL 36870For Sale
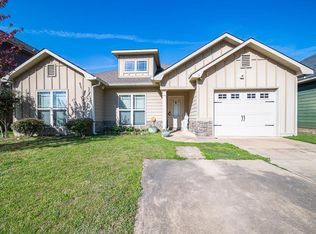
 MLS ID #231984, Carson Paris, Keller Williams Realty River Cities. CBORGA
 - $233,0003 bd2 ba1.3k sqft128 Lee Road 918, Phenix City, AL 36870For SaleMLS ID #179995, ADRIEN HELMS, THREE SIXTY EAST ALABAMA. LCMLS
- $219,9003 bd2 ba1.4k sqft1501 Fletcher Dr, Phenix City, AL 36867For SaleMLS ID #233107, Riley Manasek, Keller Williams Realty River Cities. CBORGA
- $200,0003 bd2 ba1.3k sqft122 Lee Road 501, Phenix City, AL 36870For SaleMLS ID #232817, Monica Smith, Coldwell Banker / Kennon, Parker, Duncan & Davis. CBORGA
- $265,0004 bd2 ba1.7k sqft121 Lee Road 934, Phenix City, AL 36870For SaleMLS ID #E103626, Tranisha Reid, Keller Williams Realty River C. East Alabama BOR
- $299,9004 bd2 ba1.7k sqft27 Lincolnshire Ln, Phenix City, AL 36870For SaleMLS ID #E103716, Charles Marcum, Bowden Realty. East Alabama BOR
- $249,9003 bd2 ba1.4k sqft112 Lee Road 998, Phenix City, AL 36870For SaleMLS ID #E104115, Chris Phillips, 1 Percent Lists Southern State. East Alabama BOR
- $249,9003 bd2 ba1.3k sqft54 Lee Road 918, Phenix City, AL 36870For SaleMLS ID #232332, Hulya Allen, Champions Realty. CBORGA
- $252,5003 bd2 ba1.4k sqft267 Lee Road 437, Phenix City, AL 36870For SaleMLS ID #180867, TANJA CADY, KELLER WILLIAMS REALTY RIVER CITIES III. LCMLS
- $264,9004 bd2 ba1.7k sqft442 Lee Road 2170, Phenix City, AL 36870For SaleMLS ID #232584, Amanda Hester, Keller Williams Realty River Cities. CBORGA
- $225,0004 bd4 ba1.9k sqft1501 18th Ave, Phenix City, AL 36867Active
 MLS ID #10779051, Danielle Hinson Moore, eXp Realty. GAMLS
 - $299,9004 bd2 ba1.8k sqft135 Lee Road 2137, Phenix City, AL 36870For SaleMLS ID #E104047, Riley Manasek, Keller Williams Realty River C. East Alabama BOR
- $285,0003 bd2 ba1.8k sqft22 Lee Road 510, Phenix City, AL 36870For SaleMLS ID #232609, Heather Rosales, Berkshire Hathaway HS First Magnolia Realty. CBORGA
- $289,9004 bd3 ba1.7k sqft9 Vineyard Dr, Phenix City, AL 36869For SaleMLS ID #E104431, Riley Manasek, Keller Williams Realty River C. East Alabama BOR
- $319,9004 bd2 ba2k sqft6 Woodchase Ct, Phenix City, AL 36870For SaleMLS ID #232763, Rick Carpenter, Keller Williams Realty River Cities. CBORGA
- $160,0003 bd2 ba1k sqft9797 Lee Road 240, Phenix City, AL 36870For SaleMLS ID #E104214, Rebecca Barnes, BICKERSTAFF PARHAM LLC. East Alabama BOR
- $225,0003 bd2 ba1.3k sqft286 Lee Road 2086, Salem, AL 36874For SaleMLS ID #E104208, Danny Amberson, Champions Realty. East Alabama BOR
