Located in the charming Austin Ridge community with 2,880 SqFt, 3 finished levels, tall 9ft ceilings this delightful traditional Colonial 3 bedroom/3.5 bath home offers a perfect blend of comfort and style. Built in 2003, the property boasts an excellent condition, showcasing a warm and inviting atmosphere throughout. Step inside to discover a thoughtfully designed floor plan that seamlessly connects the family room to the kitchen, making it ideal for gatherings and everyday living. The kitchen is a large galley style, featuring black appliances, gas stove, built-in microwave, and a spacious breakfast bar. Enjoy casual meals in the breakfast area or host formal dinners in the separate dining room adorned with elegant chair rails and crown moldings. Retreat to the primary bath, where you can unwind in the soaking tub or rejuvenate in the walk-in shower. The home also features a cozy fireplace with marble and stone accents, perfect for chilly evenings. With ample storage provided by walk-in closets and a finished basement with new carpet and paint, recessed lighting, large storage/utility room, a full bath, front loading washer and dryer and a utility sink - this residence meets all your needs. Additional highlights include columns, custom-made blinds, beautiful hardwood, carpet and ceramic tile flooring and ceiling fans for comfort. Outside, a very large, level fenced backyard perfect for play or entertaining. The community amenities, including a refreshing outdoor pool, enhance your lifestyle. This home is not just a place to live; it's a sanctuary where memories are made. Experience the perfect blend of comfort, style, and community in this inviting residence.
Sold for $560,000
$560,000
14 Wallace Ln, Stafford, VA 22554
3beds
2,420sqft
Single Family Residence
Built in 2003
0.27 Acres Lot
$560,200 Zestimate®
$231/sqft
$3,317 Estimated rent
Home value
$560,200
$521,000 - $605,000
$3,317/mo
Zestimate® history
Owner options
List your home for rent
$3,317/mo
Rent Zestimate®
Find your next renter with Zillow Rental Manager. Plus, with online applications, you can quickly screen prospective tenants – for free.
$3,317/mo
Rent Zestimate®
Refinance and save
$3,434/mo
Est. payment
Refinancing to a lower rate could help reduce your monthly payments and save thousands over the life of the loan.
$3,434/mo
Est. payment
Explore your selling options
Work with a Zillow partner agent
Leverage their expertise and Zillow's premium Showcase listings to get your home seen by more buyers.
Get startedList with your own agent
Get your home in front of millions of buyers by listing it on Zillow.
Learn how to do itSell it yourself
Take full control of how buyers see your home on Zillow by listing For Sale by Owner (FSBO).
List your homeWhat's special
Utility sinkFinished basementThoughtfully designed floor planSeparate dining roomRecessed lightingCeiling fansAmple storage
Zillow last checked:
Listing updated:
Listed by:
Linda Partyke 410-979-7127,
Century 21 Redwood Realty
Bought with:
Mazar Mangal, 0225088843
Samson Properties
Source: Bright MLS,MLS#: VAST2043884
Facts & features
Interior
Bedrooms & bathrooms
- Bedrooms: 3
- Bathrooms: 4
- Full bathrooms: 3
- 1/2 bathrooms: 1
- Main level bathrooms: 1
Rooms
- Room types: Living Room, Dining Room, Primary Bedroom, Bedroom 2, Kitchen, Family Room, Basement, Bedroom 1, Primary Bathroom, Full Bath, Half Bath
Primary bedroom
- Features: Ceiling Fan(s), Flooring - Carpet, Walk-In Closet(s)
- Level: Upper
Bedroom 1
- Features: Flooring - HardWood, Window Treatments, Ceiling Fan(s)
- Level: Upper
Bedroom 2
- Features: Flooring - HardWood, Window Treatments, Ceiling Fan(s)
- Level: Upper
Primary bathroom
- Features: Soaking Tub, Bathroom - Walk-In Shower, Countertop(s) - Solid Surface, Double Sink, Flooring - Ceramic Tile, Window Treatments
- Level: Upper
Basement
- Features: Flooring - Carpet, Recessed Lighting
- Level: Lower
Dining room
- Features: Flooring - HardWood, Formal Dining Room, Window Treatments, Crown Molding, Chair Rail
- Level: Main
Family room
- Features: Ceiling Fan(s), Fireplace - Gas, Flooring - HardWood, Window Treatments
- Level: Main
Other
- Features: Bathroom - Tub Shower, Countertop(s) - Solid Surface, Double Sink, Flooring - Ceramic Tile
- Level: Upper
Other
- Features: Bathroom - Tub Shower, Flooring - Vinyl
- Level: Lower
Half bath
- Level: Main
Kitchen
- Features: Breakfast Bar, Dining Area, Double Sink, Kitchen - Gas Cooking, Pantry
- Level: Main
Living room
- Features: Flooring - HardWood, Window Treatments, Chair Rail, Crown Molding
- Level: Main
Heating
- Central, Heat Pump, Electric, Natural Gas
Cooling
- Ceiling Fan(s), Central Air, Heat Pump, Electric
Appliances
- Included: Microwave, Built-In Range, Dishwasher, Disposal, Exhaust Fan, Ice Maker, Oven/Range - Electric, Range Hood, Refrigerator, Water Heater, Dryer, Washer, Gas Water Heater
- Laundry: In Basement
Features
- Bathroom - Walk-In Shower, Soaking Tub, Breakfast Area, Ceiling Fan(s), Crown Molding, Family Room Off Kitchen, Floor Plan - Traditional, Formal/Separate Dining Room, Kitchen - Galley, Kitchen - Table Space, Primary Bath(s), Walk-In Closet(s), Chair Railings, Pantry, Recessed Lighting, Dry Wall, Wood Walls
- Flooring: Carpet, Ceramic Tile, Hardwood, Vinyl, Wood
- Windows: Window Treatments
- Basement: Partial,Full,Heated,Interior Entry,Sump Pump,Windows,Walk-Out Access,Rear Entrance,Partially Finished
- Number of fireplaces: 1
- Fireplace features: Glass Doors, Gas/Propane, Marble, Stone
Interior area
- Total structure area: 2,880
- Total interior livable area: 2,420 sqft
- Finished area above ground: 1,920
- Finished area below ground: 500
Property
Parking
- Total spaces: 6
- Parking features: Garage Faces Front, Inside Entrance, Attached, Driveway, Off Street
- Attached garage spaces: 2
- Uncovered spaces: 2
- Details: Garage Sqft: 528
Accessibility
- Accessibility features: None
Features
- Levels: Three
- Stories: 3
- Patio & porch: Deck
- Exterior features: Sidewalks, Street Lights
- Pool features: Community
- Fencing: Full,Wood
- Has view: Yes
- View description: Garden
Lot
- Size: 0.27 Acres
- Features: Rear Yard, Front Yard, SideYard(s), Middle Of Block
Details
- Additional structures: Above Grade, Below Grade
- Parcel number: 29C 6B 676
- Zoning: PD1
- Special conditions: Standard
Construction
Type & style
- Home type: SingleFamily
- Architectural style: Traditional,Colonial
- Property subtype: Single Family Residence
Materials
- Vinyl Siding
- Foundation: Slab
- Roof: Shingle
Condition
- Excellent
- New construction: No
- Year built: 2003
Utilities & green energy
- Sewer: Public Septic
- Water: Public
- Utilities for property: Cable Available, Electricity Available, Natural Gas Available, Sewer Available, Water Available
Community & HOA
Community
- Features: Pool
- Security: Security System, Exterior Cameras
- Subdivision: Austin Ridge
HOA
- Has HOA: Yes
- Amenities included: Pool
- Services included: Common Area Maintenance
- HOA fee: $90 monthly
- HOA name: LANDMARC REAL ESTATE
Location
- Region: Stafford
Financial & listing details
- Price per square foot: $231/sqft
- Tax assessed value: $332,200
- Annual tax amount: $4,289
- Date on market: 10/30/2025
- Listing agreement: Exclusive Right To Sell
- Listing terms: Cash,Conventional,FHA,VA Loan
- Ownership: Fee Simple
Price history
| Date | Event | Price |
|---|---|---|
| 12/19/2025 | Sold | $560,000-2.6%$231/sqft |
Source:  Bright MLS #VAST2043884 Report a problem Bright MLS #VAST2043884 Report a problem | ||
| 11/16/2025 | Contingent | $575,000$238/sqft |
Source: Bright MLS #VAST2043884 Report a problem | ||
| 11/15/2025 | Price change | $575,000-5%$238/sqft |
Source: Bright MLS #VAST2043884 Report a problem | ||
| 10/30/2025 | Listed for sale | $605,000+17.5%$250/sqft |
Source: Bright MLS #VAST2043884 Report a problem | ||
| 6/1/2022 | Sold | $515,000+4%$213/sqft |
Source: Bright MLS #VAST2009280 Report a problem | ||
| 5/10/2022 | Contingent | $495,000$205/sqft |
Source: Bright MLS #VAST2009280 Report a problem | ||
| 5/4/2022 | Listed for sale | $495,000+65%$205/sqft |
Source: Bright MLS #VAST2009280 Report a problem | ||
| 4/11/2016 | Listing removed | $1,975+1.3%$1/sqft |
Source: BANKS Property Management & Sales Report a problem | ||
| 4/8/2014 | Listing removed | $1,950$1/sqft |
Source: BANKS Property Management Report a problem | ||
| 3/22/2014 | Listed for rent | $1,950$1/sqft |
Source: BANKS Property Management Report a problem | ||
| 8/16/2010 | Sold | $300,000+0%$124/sqft |
Source: Public Record Report a problem | ||
| 5/14/2010 | Price change | $299,900-8.8%$124/sqft |
Source: RE/MAX Unlimited #ST7284342 Report a problem | ||
| 4/22/2010 | Price change | $329,000-1.8%$136/sqft |
Source: RE/MAX Unlimited #ST7284342 Report a problem | ||
| 3/20/2010 | Listed for sale | $335,000-28.7%$138/sqft |
Source: RE/MAX Unlimited #ST7284342 Report a problem | ||
| 3/31/2006 | Sold | $470,000$194/sqft |
Source: Public Record Report a problem | ||
Public tax history
| Year | Property taxes | Tax assessment |
|---|---|---|
| 2025 | $4,229 +3.4% | $457,900 |
| 2024 | $4,092 +7.6% | $457,900 +8% |
| 2023 | $3,804 +5.6% | $423,800 |
| 2022 | $3,602 +11.8% | $423,800 +27.6% |
| 2021 | $3,222 | $332,200 |
| 2020 | $3,222 -0.8% | $332,200 +3.3% |
| 2019 | $3,248 +2% | $321,600 |
| 2018 | $3,184 | $321,600 +1.4% |
| 2017 | $3,184 +1.4% | $317,100 |
| 2016 | $3,139 | $317,100 +1.1% |
| 2015 | -- | $313,700 |
| 2014 | -- | $313,700 +3.8% |
| 2013 | -- | $302,300 |
| 2012 | -- | $302,300 -0.8% |
| 2011 | -- | $304,600 |
| 2010 | -- | $304,600 -22.1% |
| 2009 | -- | $390,800 |
| 2008 | -- | $390,800 -18.1% |
| 2006 | -- | $477,300 |
| 2005 | -- | $477,300 +68.9% |
| 2004 | -- | $282,600 +16.5% |
| 2003 | -- | $242,500 |
| 2002 | -- | -- |
Find assessor info on the county website
Neighborhood: 22554
Nearby homes
- $714,3004 bd2 ba3.5k sqft16 Wallace Ln, Stafford, VA 22554Off Market
- $688,9004 bd4 ba2.8k sqft12 Wallace Ln, Stafford, VA 22554Off Market
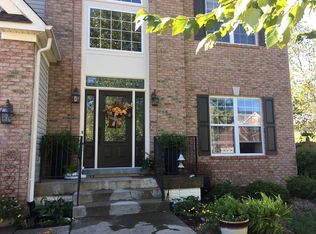
- $714,9005 bd4 ba4.5k sqft18 Wallace Ln, Stafford, VA 22554Off Market

- $827,5006 bd5 ba4.7k sqft15 Wallace Ln, Stafford, VA 22554Off Market
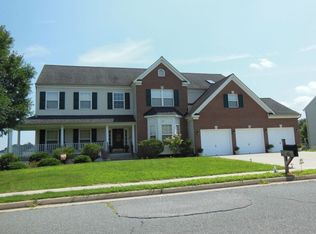
- $763,0006 bd5 ba4k sqft33 Raleigh Ln, Stafford, VA 22554Off Market
- $654,5004 bd3 ba2.6k sqft20 Wallace Ln, Stafford, VA 22554Off Market
- $714,9006 bd4 ba3k sqft11 Wallace Ln, Stafford, VA 22554Off Market
- $717,2005 bd5 ba3k sqft4 Wallace Ln, Stafford, VA 22554Off Market
Nearby schools
GreatSchools rating
- 5/10Anthony Burns Elementary SchoolGrades: K-5Distance: 0.5 mi
- 8/10Rodney E. Thompson Middle SchoolGrades: 6-8Distance: 2.3 mi
- 5/10Colonial Forge High SchoolGrades: 9-12Distance: 1.5 mi
Schools provided by the listing agent
- Elementary: Anthony Burns
- Middle: Rodney Thompson
- High: Colonial Forge
- District: Stafford County Public Schools
Source: Bright MLS. This data may not be complete. We recommend contacting the local school district to confirm school assignments for this home.
Get a cash offer in 3 minutes
Find out how much your home could sell for in as little as 3 minutes with a no-obligation cash offer.
Estimated market value
$560,200
Get a cash offer in 3 minutes
Find out how much your home could sell for in as little as 3 minutes with a no-obligation cash offer.
Estimated market value
$560,200
- Virginia
- Stafford County
- Stafford
- 22554
- 14 Wallace Ln
Nearby cities
Nearby neighborhoods
Nearby zip codes
Other Stafford Topics
