Skip main navigation
Sold for $445,000
  • $445,000

    14 Walnut Lane #14, Avon, CT 06001

    3beds
    1,721sqft
    Condominium, Townhouse
    Built in 1976
    -- sqft lot
    $451,800 Zestimate®
    $259/sqft
    $3,262 Estimated rent

    Home value

    $451,800

    $411,000 - $492,000

    $3,262/mo

    Zestimate® history
    Loading
    Loading...

    Owner options

    List your home for rent

    $3,262/mo

    Rent Zestimate®

    Find your next renter with Zillow Rental Manager. Plus, with online applications, you can quickly screen prospective tenants – for free.

    Learn more

    $3,262/mo

    Rent Zestimate®

    Refinance and save

    $3,785/mo

    Est. payment

    Refinancing to a lower rate could help reduce your monthly payments and save thousands over the life of the loan.

    See today's rates

    $3,785/mo

    Est. payment

    Explore your selling options

    Work with a Zillow partner agent

    Leverage their expertise and Zillow's premium Showcase listings to get your home seen by more buyers.

    Get started

    List with your own agent

    Get your home in front of millions of buyers by listing it on Zillow.

    Learn how to do it

    Sell it yourself

    Take full control of how buyers see your home on Zillow by listing For Sale by Owner (FSBO).

    List your home

    What's special

    Wood burning fireplaceBreakfast barTiled floorNewer stainless appliancesGranite countersLarge open living spacesSpacious closets
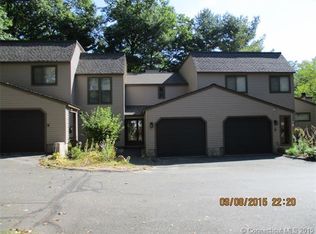
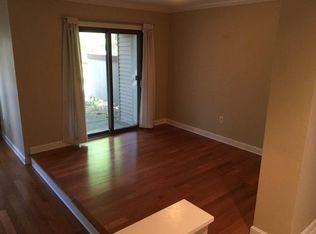
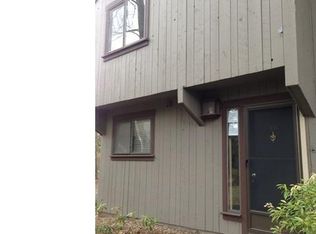
    Welcome home to this move-in ready, remodeled end unit on a cul de sac. This spacious 3 bedroom townhouse offers 2 and a half remodeled baths. Large open living spaces include a family room with a cathedral ceiling, wood burning fireplace and open dining room to the kitchen. If you enjoy cooking, there's a good sized 11 x 13 kitchen with granite counters, breakfast bar and newer stainless appliances and tiled floor. A 1st flr laundry room offers built-in cabinetry and includes newer washer+dryer. There is a great den or office off the family room with pocket French doors. The first floor features a bamboo wood floor and the second floor has new hardwood flooring. The primary bedroom offers an on suite full bath, spacious closets and there are 2 additional good sized bedrooms. The natural gas furnace, hot water heater and AC condenser are 3 years old. An attached over-sized 2 car garage offers additional storage space and has a newer garage door and keypad. Enter the patio which overlooks a well maintained landscape with lots of green grass with sliders from the dining room. Farmington Woods is a secure gated complex offering great recreation facilities including golf, 4 pools, 6 tennis courts, paddle tennis, pickleball, clubhouse, banquet rooms and a full service bar and restaurant. HOA is $578, Cable/internet is $57, clubhouse restaurant is $35/mo. Quarterly district tax is $741 (which may be tax deductible). Immediate occupancy. Entire unit was painted in 2021 and popcorn ceiling was removed. There are no outstanding assessments and the roof is 6.5 years old.

    Zillow last checked:

    Listing updated:

    Listed by:

    Robert D. Lang (860)305-3521,

    William Raveis Real Estate 860-677-9381

    Bought with:

    Beth R. Cantor, RES.0772711

    Coldwell Banker Realty

    Source: Smart MLS,MLS#: 24154898MLS Logo

    Facts & features

    Interior

    Bedrooms & bathrooms
    • Bedrooms: 3
    • Bathrooms: 3
    • Full bathrooms: 2
    • 1/2 bathrooms: 1
    Primary bedroom
    • Features: Bedroom Suite, Full Bath, Walk-In Closet(s), Hardwood Floor
    • Level: Upper
    Bedroom
    • Features: Hardwood Floor
    • Level: Upper
    Bedroom
    • Features: Hardwood Floor
    • Level: Upper
    Den
    • Features: French Doors, Hardwood Floor
    • Level: Main
    Dining room
    • Features: Sliders, Hardwood Floor
    • Level: Main
    Dining room
    • Features: Sliders, Hardwood Floor
    • Level: Main
    Family room
    • Features: Cathedral Ceiling(s), Fireplace
    • Level: Main
    Kitchen
    • Features: Remodeled, Breakfast Bar, Granite Counters, Tile Floor
    • Level: Main
    Heating
    • Forced Air, Natural Gas
    Cooling
    • Central Air
    Appliances
    • Included: Oven/Range, Microwave, Range Hood, Refrigerator, Dishwasher, Disposal, Washer, Dryer, Gas Water Heater, Water Heater
    • Laundry: Main Level
    Features
    • Wired for Data
    • Windows: Thermopane Windows
    • Basement: None
    • Attic: None
    • Number of fireplaces: 1
    • Common walls with other units/homes: End Unit
    Interior area
    • Total structure area: 1,721
    • Total interior livable area: 1,721 sqft
    • Finished area above ground: 1,721

    Property

    Parking
    • Total spaces: 4
    • Parking features: Attached, Driveway, Garage Door Opener
    • Attached garage spaces: 2
    • Has uncovered spaces: Yes
    Features
    • Stories: 2
    • Patio & porch: Patio
    • Has private pool: Yes
    • Pool features: In Ground
    Lot
    • Features: Level
    Details
    • Parcel number: 2248697
    • Zoning: R30

    Construction

    Type & style
    • Home type: Condo
    • Architectural style: Townhouse
    • Property subtype: Condominium, Townhouse
    • Attached to another structure: Yes
    Materials
    • Vinyl Siding
    Condition
    • New construction: No
    • Year built: 1976

    Utilities & green energy

    • Sewer: Public Sewer
    • Water: Public
    Green energy
    • Energy efficient items: Thermostat, Windows

    Community & neighborhood

    Community
    • Community features: Gated, Near Public Transport, Golf, Shopping/Mall
    Location
    • Region: Avon

    HOA & financial

    HOA
    • Has HOA: Yes
    • HOA fee: $578 monthly
    • Amenities included: Clubhouse, Golf Course, Guest Parking, Pool, Tennis Court(s), Management
    • Services included: Maintenance Grounds, Trash, Snow Removal, Pest Control, Pool Service, Road Maintenance

    Price history

    DateEventPrice
    5/6/2026Sold$445,000+1.2%$259/sqft
    Source: Smart MLS #24154898 Report a problem
    4/3/2026Pending sale$439,900$256/sqft
    Source: Smart MLS #24154898 Report a problem
    2/21/2026Listed for sale$439,900+50.8%$256/sqft
    Source: Smart MLS #24154898 Report a problem
    6/11/2021Sold$291,650+8.1%$169/sqft
    Source: Smart MLS #170386364 Report a problem
    4/16/2021Contingent$269,900$157/sqft
    Source: Smart MLS #170386364 Report a problem
    4/14/2021Listed for sale$269,900$157/sqft
    Source: Smart MLS #170386364 Report a problem

    Public tax history

    Tax history is unavailable.

    Neighborhood: 06001

    Nearby schools

    GreatSchools rating
    Schools provided by the listing agent
    • High: Avon

    Source: Smart MLS. This data may not be complete. We recommend contacting the local school district to confirm school assignments for this home.

    Get pre-qualified for a loan
    At Zillow Home Loans, we can pre-qualify you in as little as 5 minutes with no impact to your credit score.

    An equal housing lender. NMLS #10287.

    Sell for more on Zillow
    Get a Zillow Showcase℠ listing at no additional cost and you could sell for .
    $451,800
    2% more
    +$9,036
    With Zillow Showcase(estimated)
    $460,836