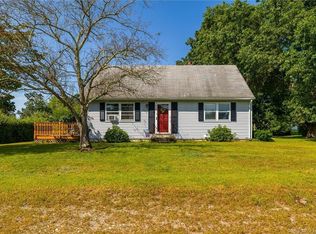
Thoughtfully updated and easy to enjoy, this well-maintained ranch in Killingly offers 2 bedrooms, 2 full baths, public water, city sewer, a fenced back yard, and a detached 1-car garage. Renovated between 2016 and 2017, the home features 868 sq ft on the main level plus 390 sq ft in the partially finished lower level. Inside, hardwood flooring adds warmth to the living room and bedrooms, while tile flooring in the kitchen and baths adds durability and style. The eat-in kitchen offers everyday comfort, and the lower level provides flexible bonus space with LVP flooring and a full bath. Outside, enjoy the inviting front porch and private fenced yard, perfect for entertaining or relaxing around the fire pit. Conveniently located close to amenities, shopping, and restaurants.
Sold for $325,000
Zillow last checked:
Listing updated:
Bought with:
Heather Armbruster, RES.0796929
Lamacchia Realty
Source: Smart MLS,MLS#: 24164044
Price history
| Date | Event | Price |
|---|---|---|
| 5/12/2026 | Sold | $325,000+5.2%$258/sqft |
Source:  Smart MLS #24164044 Report a problem Smart MLS #24164044 Report a problem | ||
| 4/20/2026 | Pending sale | $309,000$246/sqft |
Source: Smart MLS #24164044 Report a problem | ||
| 4/19/2026 | Listed for sale | $309,000+1.3%$246/sqft |
Source: Smart MLS #24164044 Report a problem | ||
| 10/26/2025 | Listing removed | $304,900$242/sqft |
Source: Smart MLS #24122209 Report a problem | ||
| 9/2/2025 | Pending sale | $304,900$242/sqft |
Source: Smart MLS #24122209 Report a problem | ||
| 8/27/2025 | Listed for sale | $304,900+29.7%$242/sqft |
Source: Smart MLS #24122209 Report a problem | ||
| 10/6/2021 | Sold | $235,000+7.3%$187/sqft |
Source: Smart MLS #170427363 Report a problem | ||
| 8/18/2021 | Contingent | $219,000$174/sqft |
Source: Smart MLS #170427363 Report a problem | ||
| 8/18/2021 | Listed for sale | $219,000$174/sqft |
Source: Smart MLS #170427363 Report a problem | ||
| 8/12/2021 | Pending sale | $219,000$174/sqft |
Source:  RE/MAX International #170427363 Report a problem RE/MAX International #170427363 Report a problem | ||
| 8/12/2021 | Contingent | $219,000$174/sqft |
Source: Smart MLS #170427363 Report a problem | ||
| 8/7/2021 | Listed for sale | $219,000+119%$174/sqft |
Source: Smart MLS #170427363 Report a problem | ||
| 1/26/2017 | Sold | $100,000+135.3%$79/sqft |
Source: Public Record Report a problem | ||
| 3/2/2016 | Sold | $42,500-13.3%$34/sqft |
Source: Smart MLS #G10107300 Report a problem | ||
| 11/12/2015 | Sold | $49,000$39/sqft |
Source: Agent Provided Report a problem | ||
Sell for more on Zillow
Get a Zillow Showcase℠ listing at no additional cost and you could sell for .
$332,300
2% more
+$6,646
With Zillow Showcase(estimated)
$338,946
